
Insulated Panel Room Installation
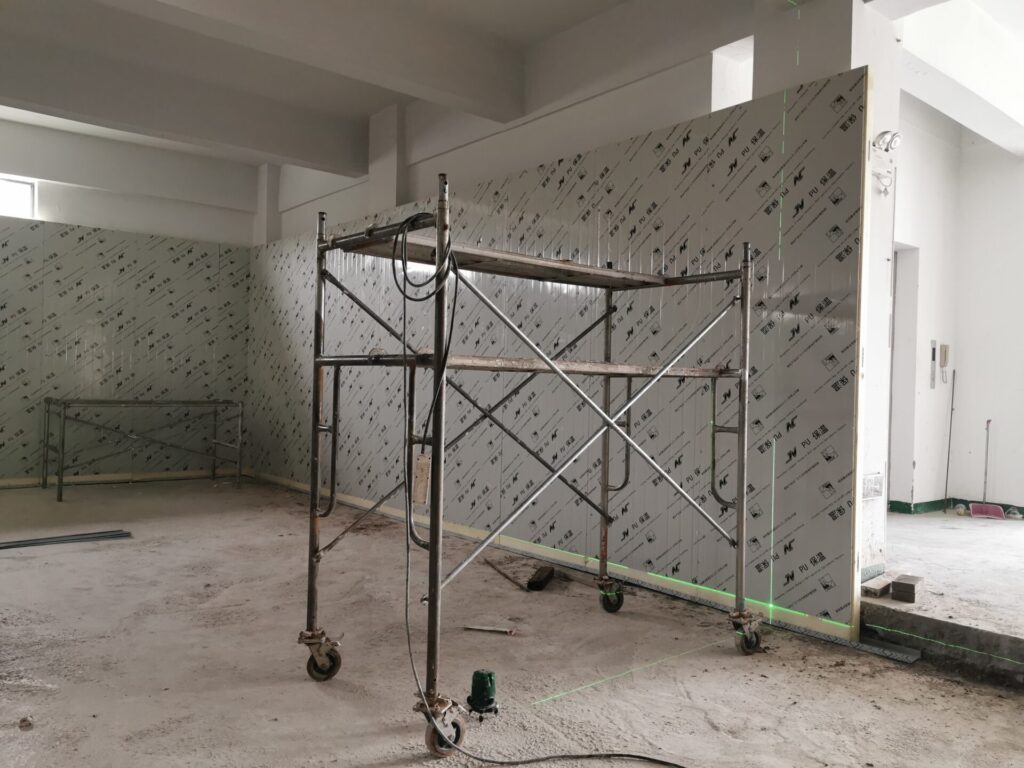
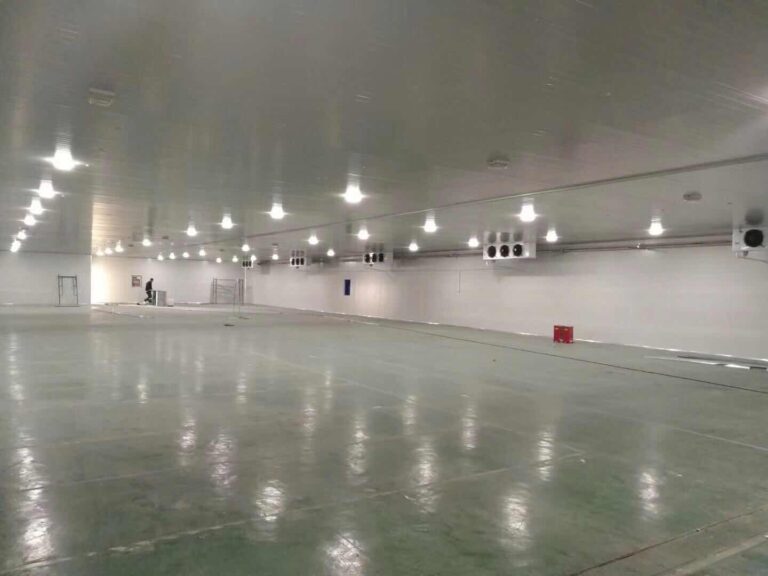
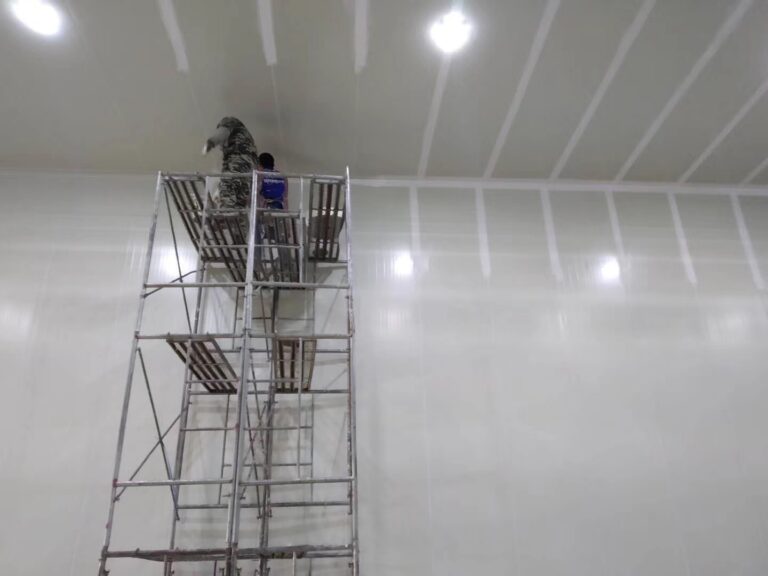
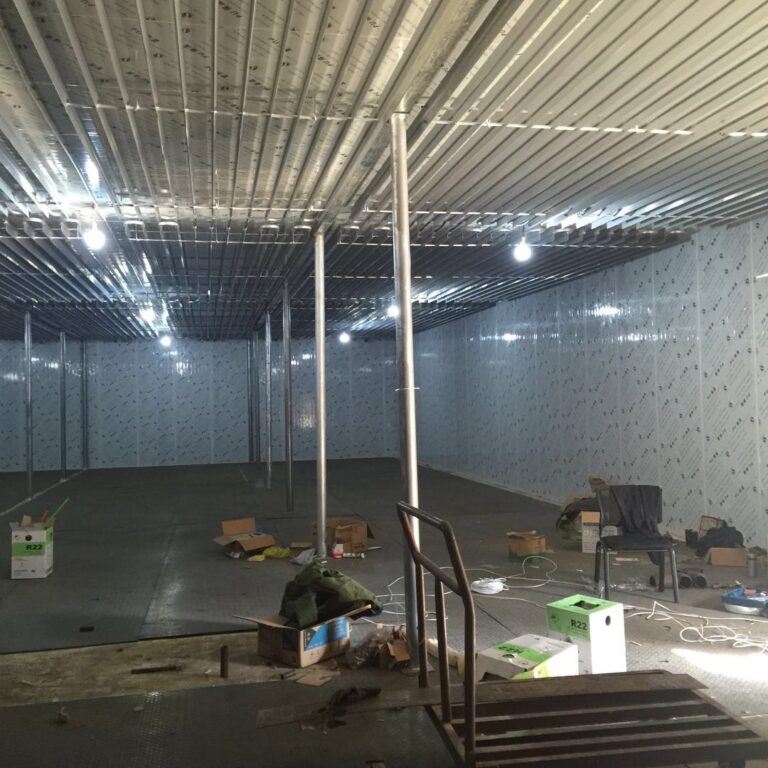
This site image records the installation of insulated sandwich-panel partitions inside an existing building, forming a new enclosed room before equipment and finishing work are completed.
Response within 24 hours.
Overview
This site image records the installation of insulated sandwich-panel partitions inside an existing building, forming a new enclosed room before equipment and finishing work are completed.
The photographs record the visible installation at the time shown. Final room dimensions, operating temperature, panel core and thickness, refrigeration capacity and electrical standard are confirmed from the stored product, operating duty and site data before production.
For material selection on similar insulated rooms, review the available PIR cold room panel specifications before finalizing the wall and ceiling build-up.
This case page is maintained as a structured reference for Insulated Panel Room Installation. Only fields confirmed by the available project record are shown; country, temperature, panel specification, door type or scope are left blank when the photographs do not prove them. This helps buyers compare the visible installation with their own cold room requirement before requesting a detailed quotation.
For similar projects, the final engineering proposal should confirm room size, product loading method, daily door opening frequency, ambient temperature, installation site conditions and local electrical standard. These details directly affect panel thickness, refrigeration capacity, door configuration, floor insulation, drainage, lighting, controller selection and export packing method.
Confirmed record summary: industry is Cold-storage construction, supply scope is Visible installation includes: insulated sandwich-panel partitions, joint and corner installation and on-site assembly..
As a project reference, this page is also designed to help purchasing teams prepare a clearer inquiry. A complete inquiry should include the storage product, loading temperature, final storage temperature, daily turnover, pallet or shelf layout, floor requirement, door opening size, installation address and any local hygiene or fire safety requirements. With these details, the project can be compared against a documented installation reference instead of starting from a vague cold room request.
For export buyers, the same cold room can require different packing, panel joint protection, spare parts and documentation depending on the destination country. Before production, JiangNan checks the requested temperature, application and delivery condition so that panels, doors and accessories are supplied as a consistent system. This reduces missing parts on site and makes later installation communication easier for contractors and end users.
Project Specifications
Challenges
The visible work required coordinated installation of the enclosure and equipment within the available site layout while maintaining panel continuity, service access and safe material handling.
Our Solution
The project record shows an insulated enclosure integrated with the visible access, cooling and support components. Final equipment capacity and operating set points are selected separately from the confirmed storage load, site conditions and local electrical standard.
Gallery
Products Used
FAQ
What is shown in this project?
The photographs show insulated sandwich-panel partitions, joint and corner installation and on-site assembly.
Where is this project located?
The customer site is not disclosed.
What temperature does it operate at?
The operating temperature is not stated in the available project record and must be confirmed from the stored product and operating duty.
What panel specification was used?
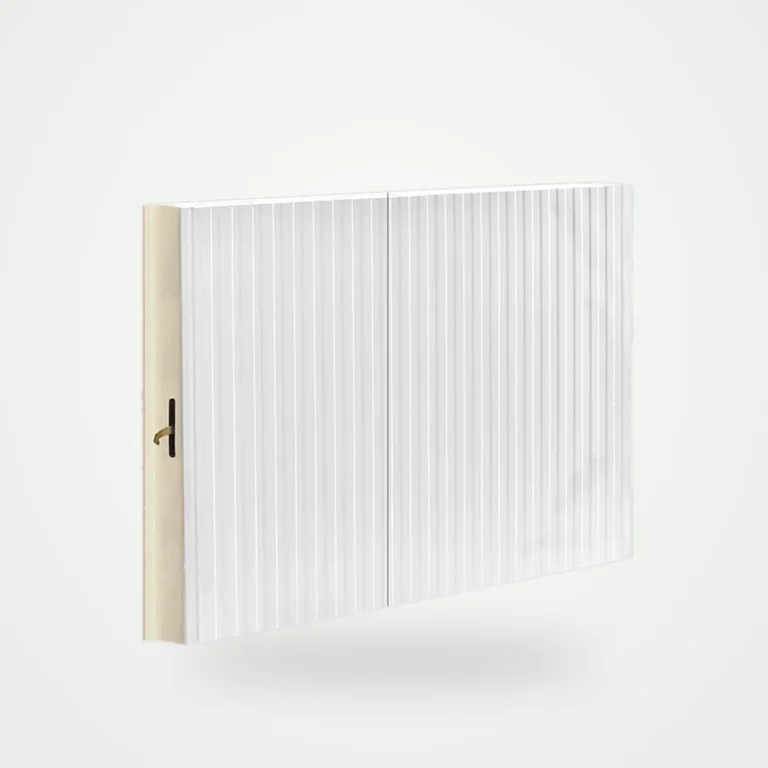
The photographs confirm metal-faced insulated sandwich panels; the core material and thickness are not stated.
Can this project be customized?
Yes. Room dimensions, door openings, panel specification and refrigeration capacity are selected from confirmed project data before production.
Related Projects
Project Navigation
Request Quote
Send your room size, temperature, goods type and country. We’ll recommend a cold room solution based on this type of project.