By Jiangnan Chengxin Refrigeration
Concept illustration — not a fabrication drawing or factory photograph.
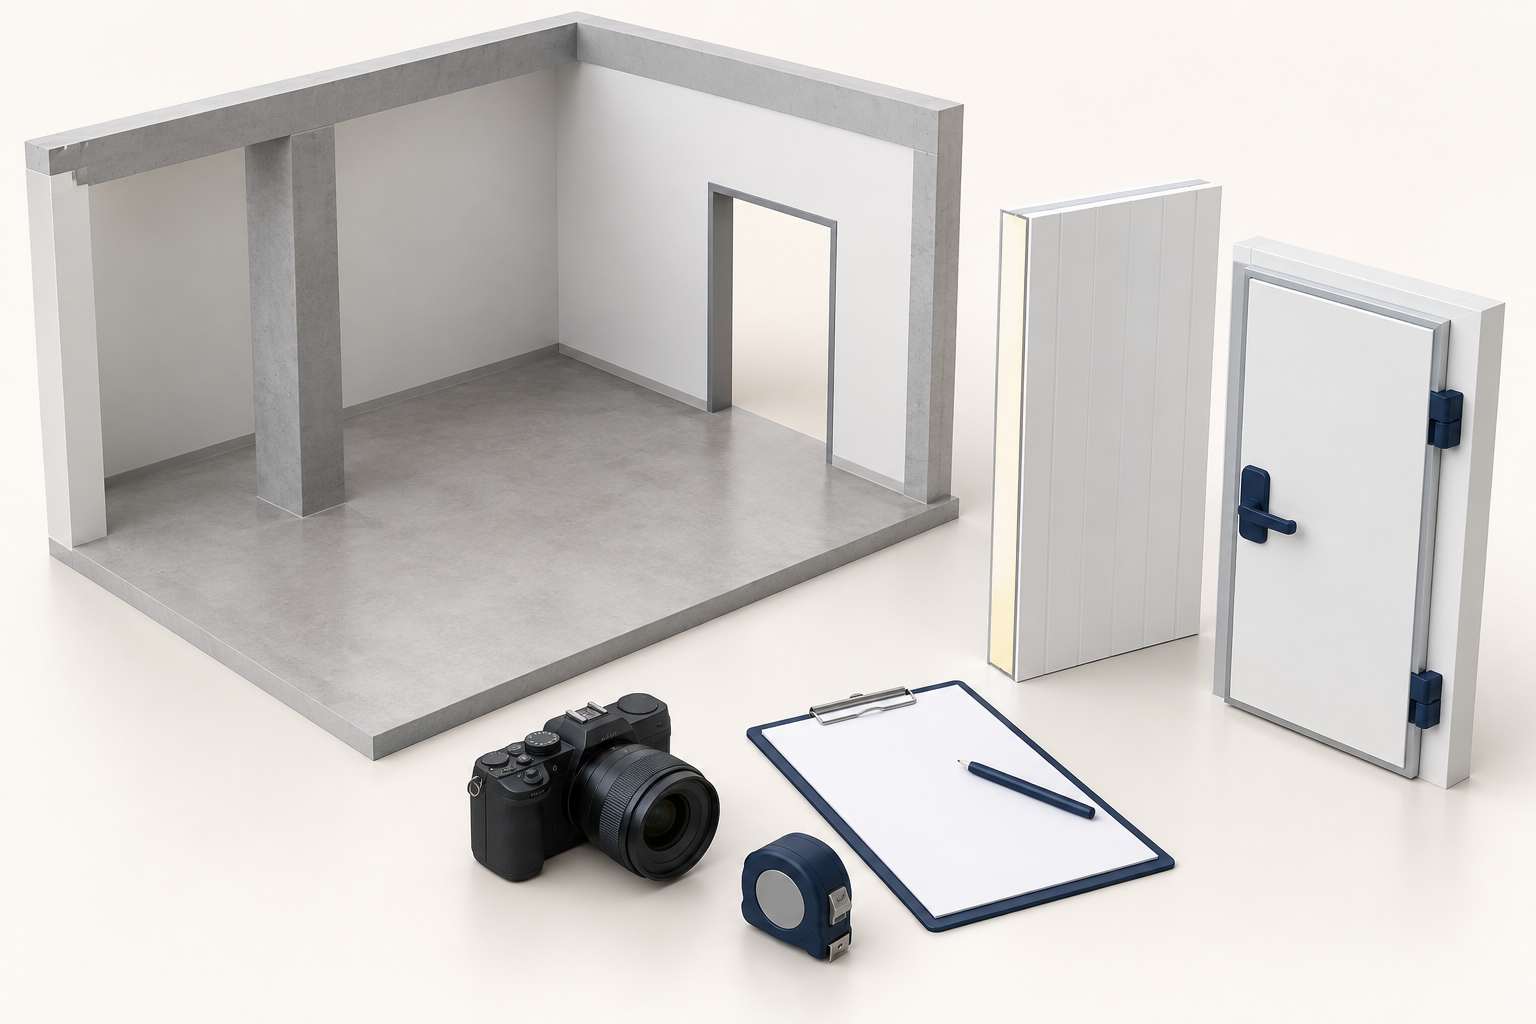
Before ordering cold room panels and doors for an existing building, verify both the space for the completed enclosure and the route by which its parts will reach that space. Record which dimensions were measured, which came from drawings and which remain unverified. A room outline on an architectural plan is not a complete installation survey.
The survey should give the supplier and installer a shared record of the actual building. It should also identify the decisions that need a structural, floor, refrigeration or electrical specialist before the panel layout is approved.
Establish a reliable measurement reference
Mark the proposed room location on a building plan. Identify fixed references such as a numbered grid or named column, and use them consistently on the survey sketch and photographs. Record the intended finished floor reference.
Separate the required internal clear room dimensions from the available external space. Include the space needed for the proposed walls, ceiling, floor construction and surrounding access. Ask the supplier for the complete assembly envelope rather than assuming the internal room dimensions describe its outside footprint.
Record the lowest relevant overhead obstruction, including beams, ducts, pipes and lighting. Show where it occurs; one ceiling-height value may not describe the whole area. Keep concealed or inaccessible information marked as unverified.
Use a measurement-status sheet
| Survey item | Value or evidence | Status and responsible person |
|---|---|---|
| Available footprint | Dimensioned plan with fixed references | Measured / drawing only / unverified |
| Required internal space | Storage and aisle layout | Approved / proposed |
| Overhead restrictions | Locations, levels and photographs | Measured / further access needed |
| Floor reference | Existing levels and proposed finished level | Surveyed / design confirmation needed |
| Door location | Passage, approach and operating space | Measured / coordinated / open |
| Building support information | Available drawings and visible construction | Reviewed by responsible designer / pending |
| Service interfaces | Proposed routes and connection locations | Confirmed / provisional |
Include the survey date, surveyor and drawing revision. If the building changes during the quotation period, identify which records need to be checked again. An old drawing should not silently become a recent measurement.
Follow the delivery route from unloading to assembly
Survey the complete route, not only the opening beside the proposed cold room. Record unloading conditions, external access, doorways, corridors, turns, changes in level and the final staging area.
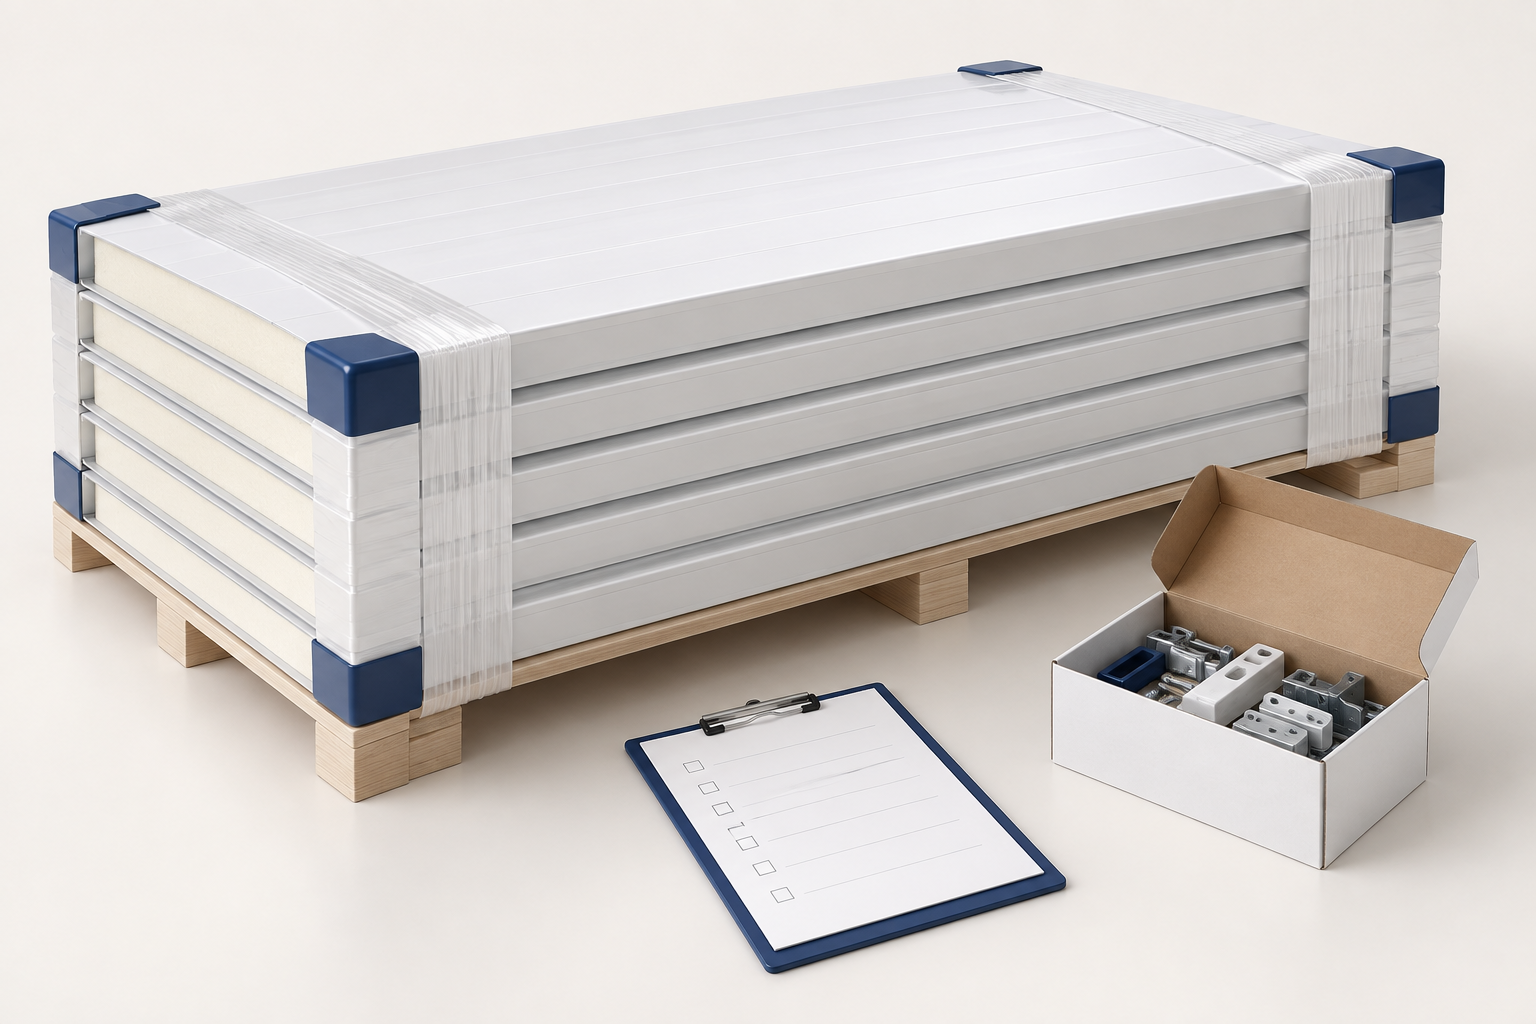
Ask the supplier for the proposed package dimensions and handling information, then have the appointed installer assess that route. A long panel may fit through a doorway but be unable to turn through the next corridor. A bare panel dimension also does not establish whether the packaged item can pass.
Use a route record with one row for each restriction:
| Route point | Record | Review required |
|---|---|---|
| Unloading area | Access, restrictions and proposed receiving position | Delivery and handling plan |
| Building entrance | Measured opening and obstructions | Packaged-item passage |
| Corridor or turn | Width, height and turning area | Handling method and clearance |
| Level change | Steps, ramp or lifting access | Installer's movement plan |
| Assembly area | Storage and working space | Installation sequence and material protection |
Do not change panel lengths or plan site cutting solely to solve an access problem. Have the supplier and installer review the consequences for joints, support, layout and the agreed supply scope.
Confirm what the floor can receive
Provide available information on the existing slab, finishes, levels and intended traffic. Record drains, joints and proposed ramps near the room and doorway. The responsible designer should assess the floor construction for the actual cold-room conditions and loads.
An existing warehouse floor is not automatically an approved freezer floor. The required insulation, moisture-control and structural details must be established for the project before wall heights and threshold levels are finalised.
Keep this decision with the cold room panel specification. If the floor build-up changes, revisit the internal clear height, door passage and relevant service positions together.
Coordinate doors and building services
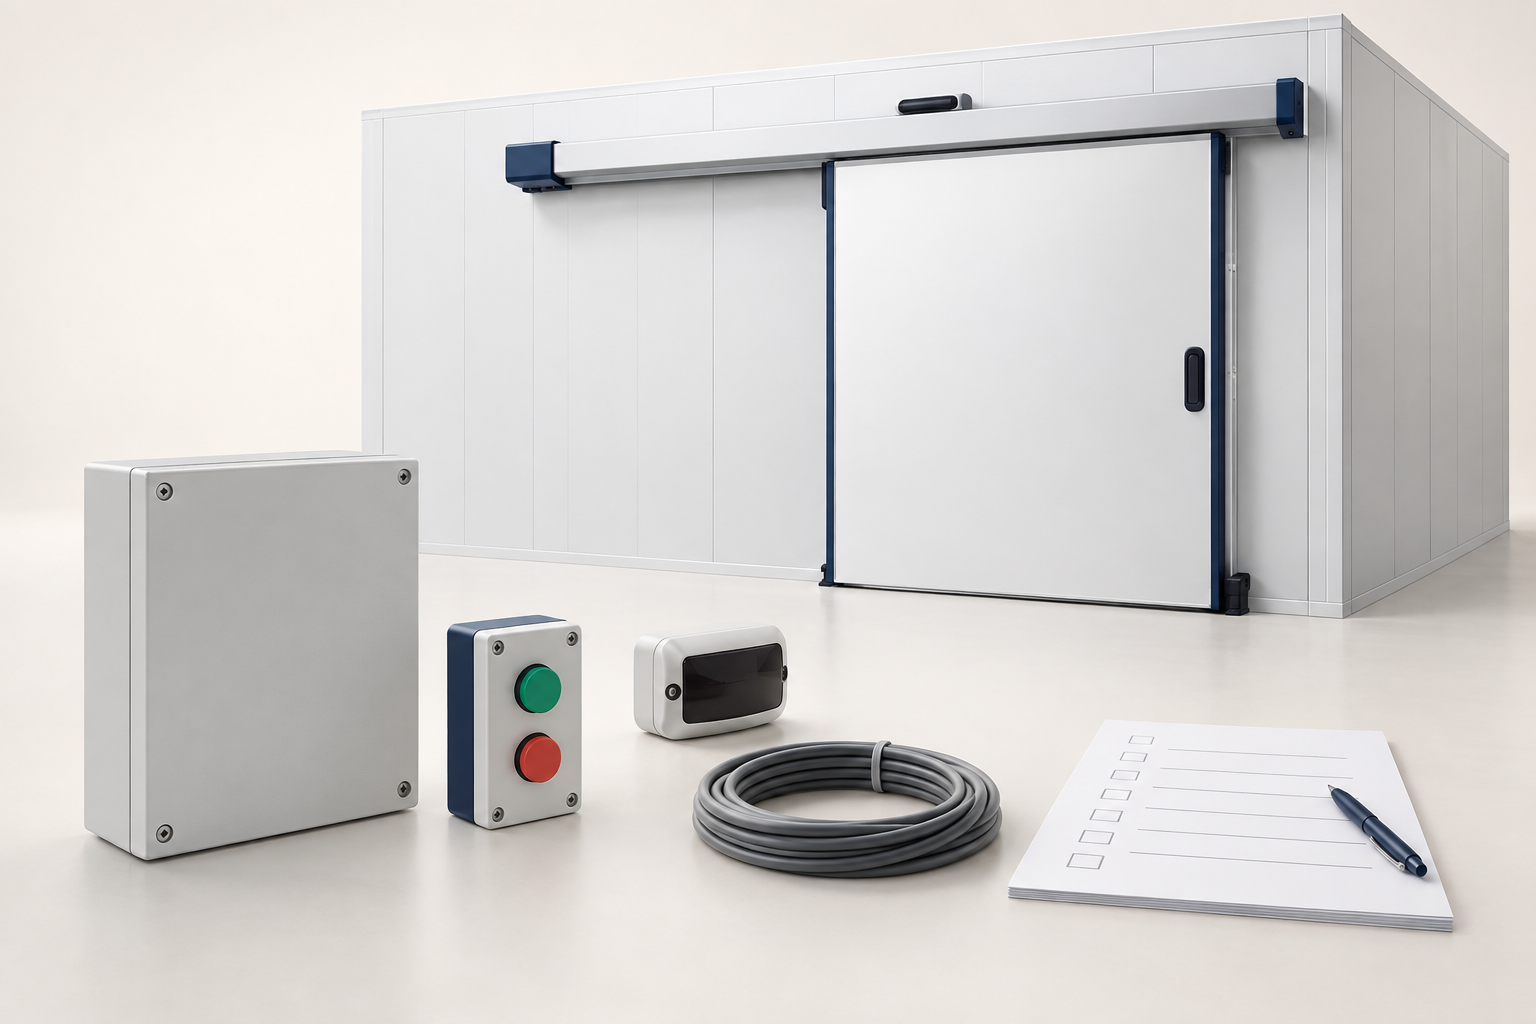
Mark the approach route and movement around each entrance. A hinged door needs its proposed swing reviewed; a sliding door needs its complete travel and support arrangement checked. Show nearby shelving and equipment in their planned positions.
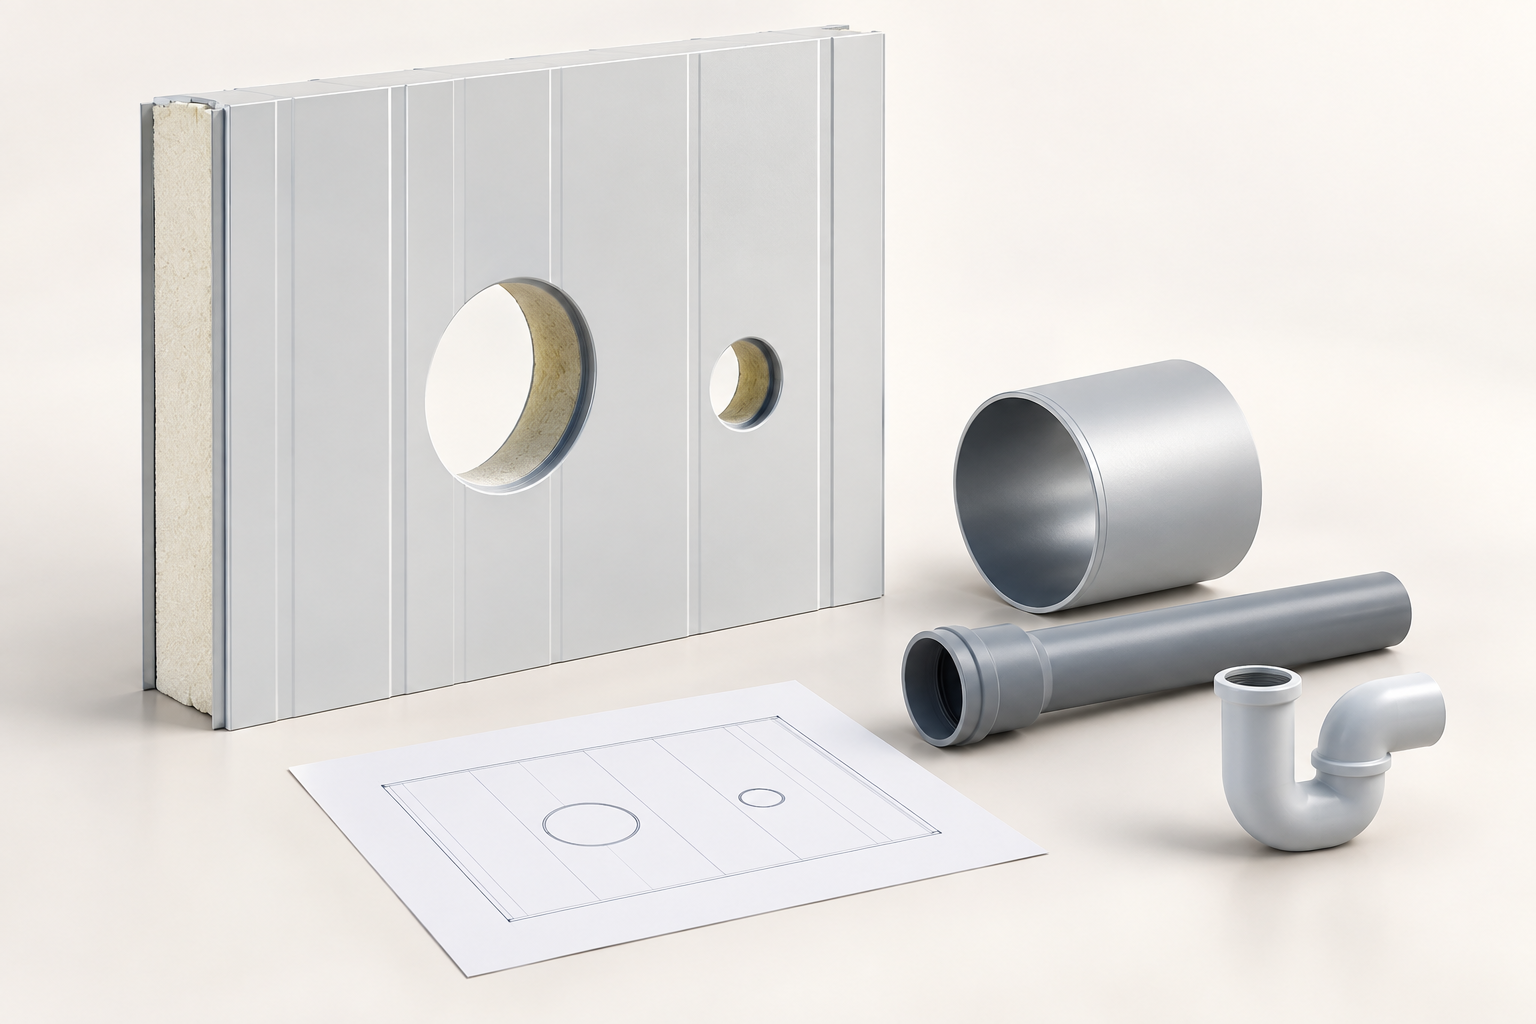
Identify service routes and proposed equipment locations so their supports and access can be reviewed before fabrication. Have the relevant specialist confirm equipment ventilation, maintenance space and electrical or drainage requirements. Available space in a corner of the building is not proof that equipment can operate there.
Assign each interface to a named party. Distinguish information required for the panel and door order from work that another contractor will design or complete on site.
Resolve the open items before release
Prepare a short list of unresolved measurements, approvals and site work. For each item, state who must respond, which drawing it affects and whether fabrication depends on its closure. Ask the supplier to identify quotation assumptions separately.
Have the installer review the proposed sequence against the surveyed access and assembly space. Record the approved layout and package assumptions before releasing manufacture. If site conditions subsequently change, issue a recorded revision and have the affected parties review it.
Send a survey-based enquiry
Send Jiangnan Chengxin Cold Room Factory the building plan, measurement-status sheet, route record, photographs, required room conditions and door requirements. Identify whether the enquiry covers panels, doors or a wider coordinated supply, and list the work assigned to local contractors.
Use the existing quotation contact page and its contact details to share the supporting information. Ask the proposal to state unresolved site assumptions, required approvals and the package information needed for the delivery-route review.