
Cold Room Project Cases & Refrigeration Installations
Browse JiangNan cold room installations by application, system layout, access door type and visible refrigeration equipment.
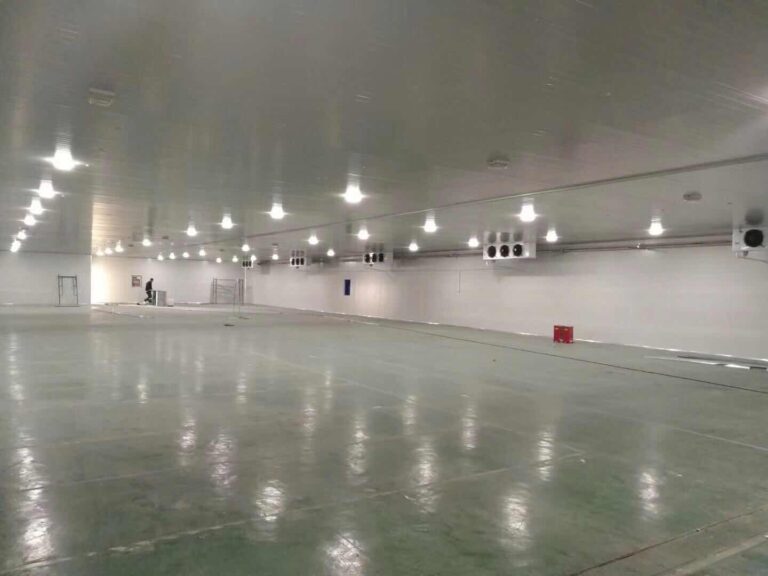
Large-Scale Refrigerated Warehouse with Central Refrigeration Plant
A large industrial refrigerated warehouse combines a central refrigeration plant, insulated distribution piping, multiple unit coolers, a broad columned storage hall and overhead sectional and side-sliding access doors.
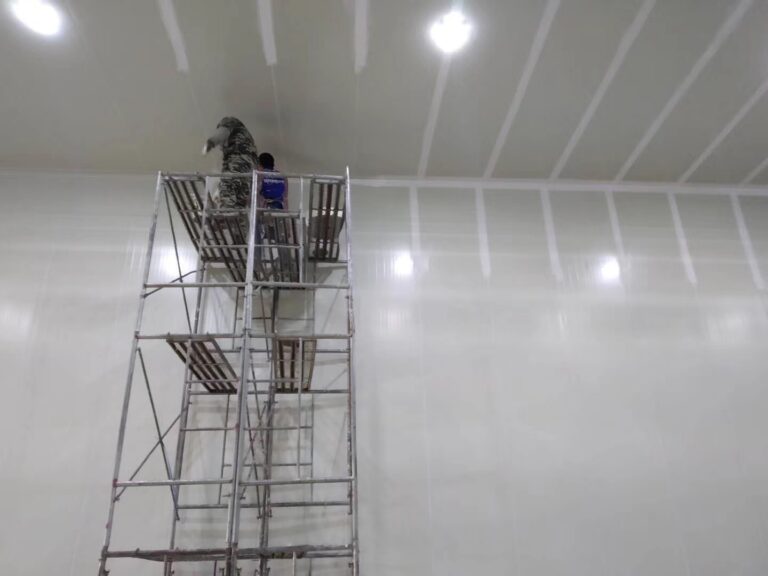
Cold Storage with Central Refrigeration and Suspended Ceiling Panels
This cold-storage installation combines a centralized refrigeration and control package, insulated distribution piping, tall panel-lined rooms, unit coolers and a suspended ceiling-panel support system.
Read Project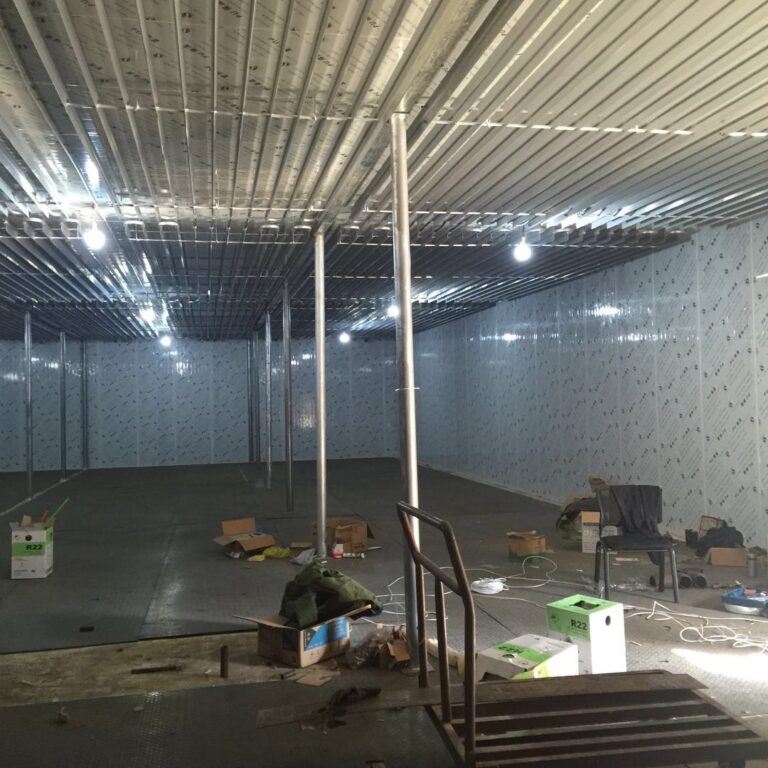
Cold Room with Ceiling-Mounted Pipe Evaporator Coils
An in-progress cold room is fitted with ceiling-mounted pipe evaporator coils arranged in parallel rows and supported by hangers and posts above the insulated enclosure.
Read Project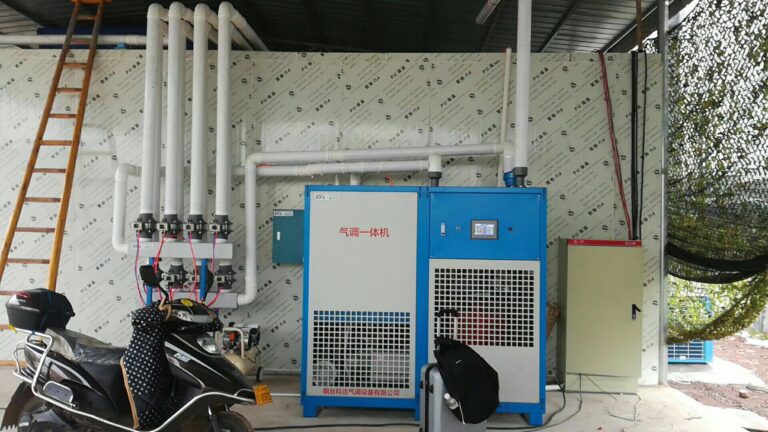
Multi-Room Cold Storage with Packaged Refrigeration Units
Multiple insulated storage rooms are connected to outdoor packaged refrigeration cabinets and insulated piping, with compact indoor unit coolers visible in the enclosures.
Read Project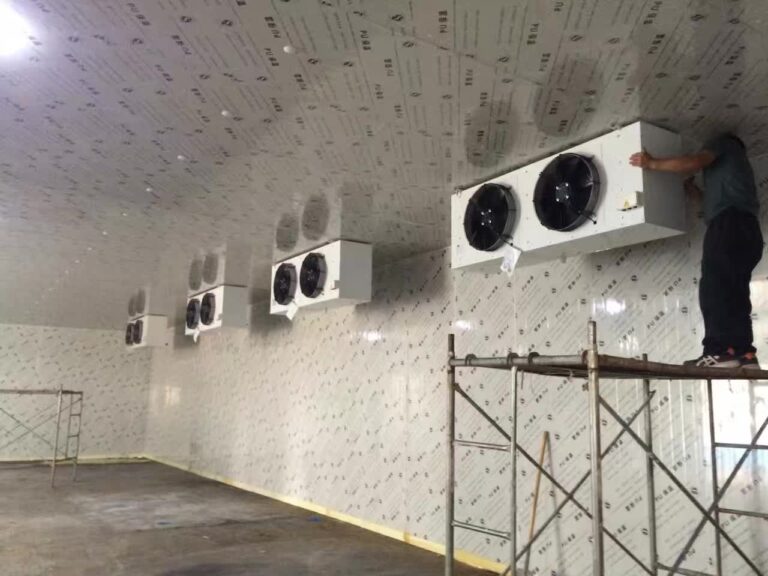
Large Cold Room Installation Inside an Existing Building
A large insulated cold-room envelope is being installed within an existing metal-roofed building, including floor panels, suspended components and multiple wall-mounted unit coolers.
Read Project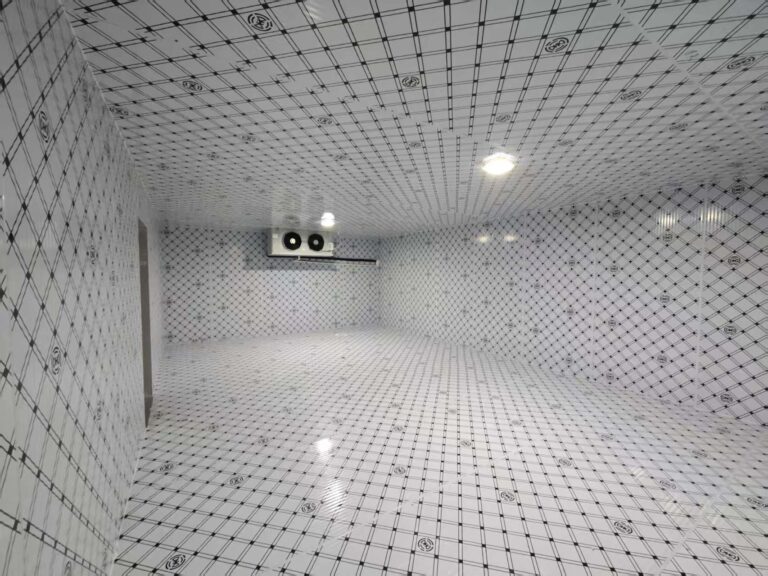
Walk-In Cold Room with Insulated Floor Panels
A walk-in cold room uses insulated wall, ceiling and floor panels under protective film, together with recessed lighting and a twin-fan unit cooler.
Read Project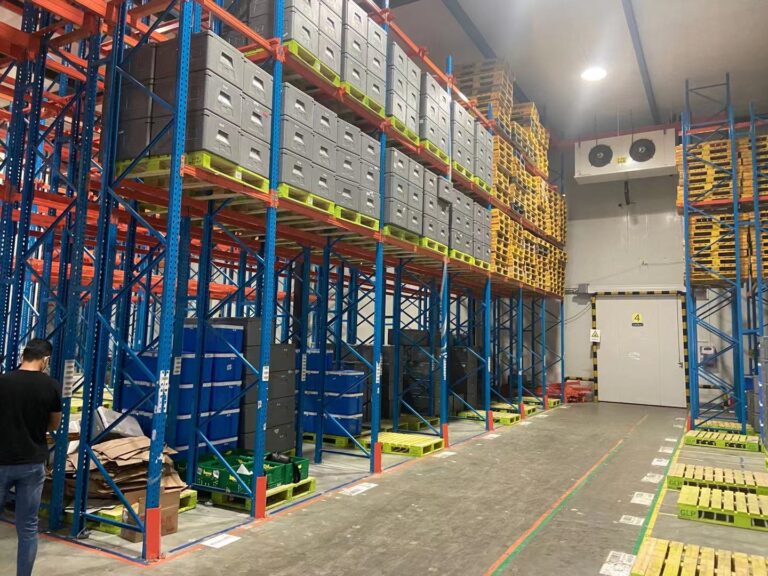
High-Bay Refrigerated Warehouse with Pallet Racking
A pallet-racked refrigerated warehouse is shown with stored cartons, wall-mounted unit coolers, high-density storage aisles and multiple air-cooled outdoor units.
Read Project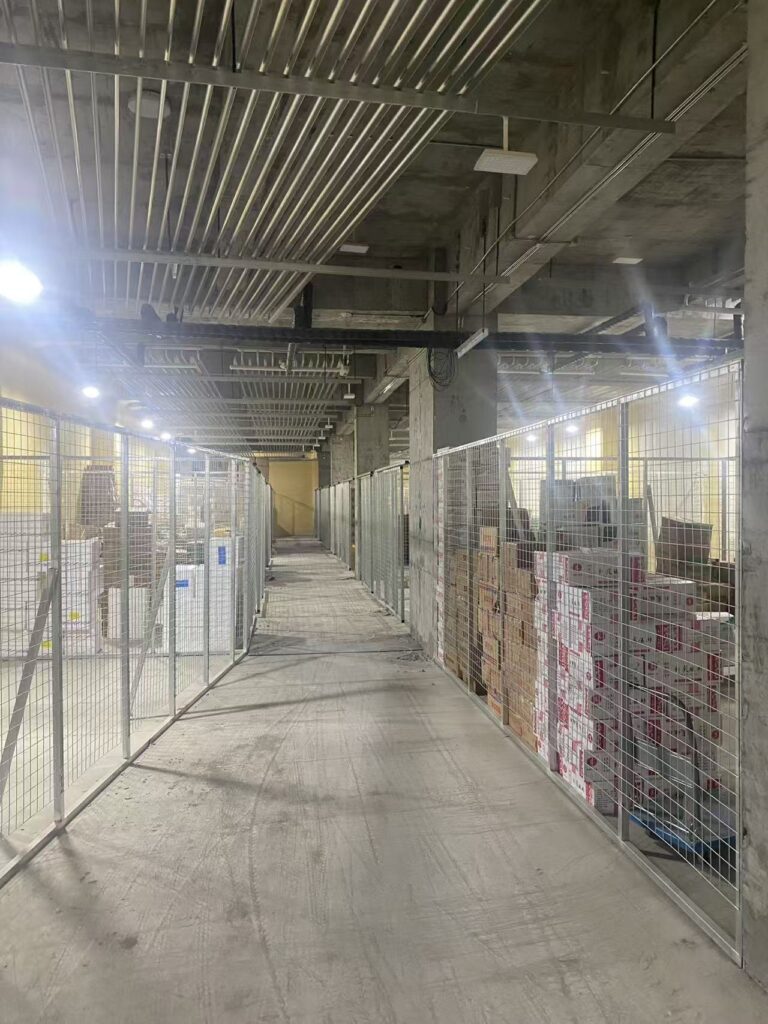
Refrigerated Logistics Warehouse with Ceiling Coil Cooling
A warehouse refrigeration project integrates overhead pipe cooling, caged storage bays, pallet racking and a centralized compressor and control package.
Read Project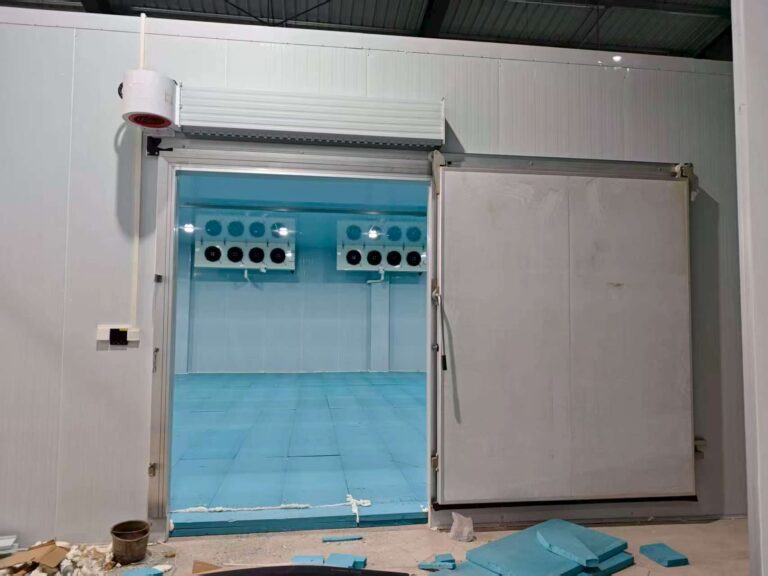
Cold Room with Large Sliding Insulated Door
This cold room combines multiple multi-fan unit coolers with a large track-mounted sliding insulated door and a panel-lined interior; floor work is visibly still in progress.
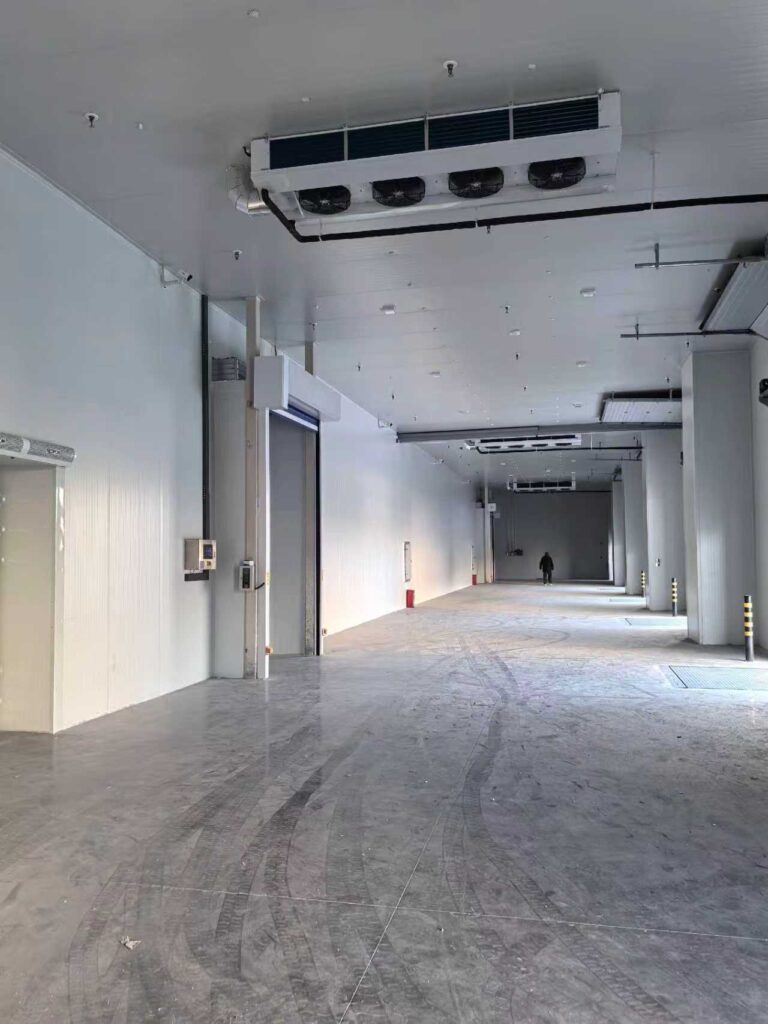
Central Refrigeration System for Multi-Room Cold Storage
A centralized refrigeration package serves panel-lined storage rooms equipped with unit coolers, pallet racking and a track-mounted side-sliding insulated door.
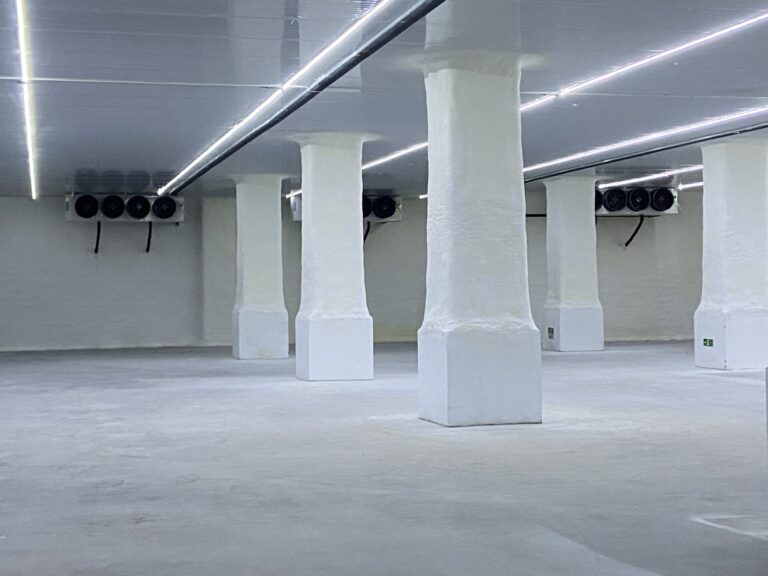
Columned Cold Storage Hall with Air-Cooled Units
A spacious columned cold-storage hall combines white insulated finishes, multiple unit coolers and bright linear lighting, supported by a row of air-cooled outdoor units.
Read Project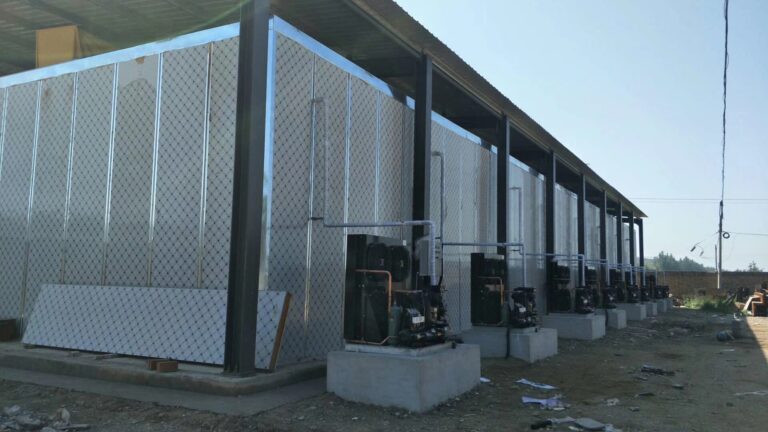
Multi-Room Cold Storage with Outdoor Refrigeration Units
A row of insulated panel rooms is paired with outdoor refrigeration units and external piping; construction photos also show panel installation within a steel frame.
Read ProjectHave A Similar Cold Room Project?
Tell us your room size, temperature and country. We’ll recommend the right cold room solution within 24 hours.