
Cold Room Project Cases & Refrigeration Installations
Browse JiangNan cold room installations by application, system layout, access door type and visible refrigeration equipment.
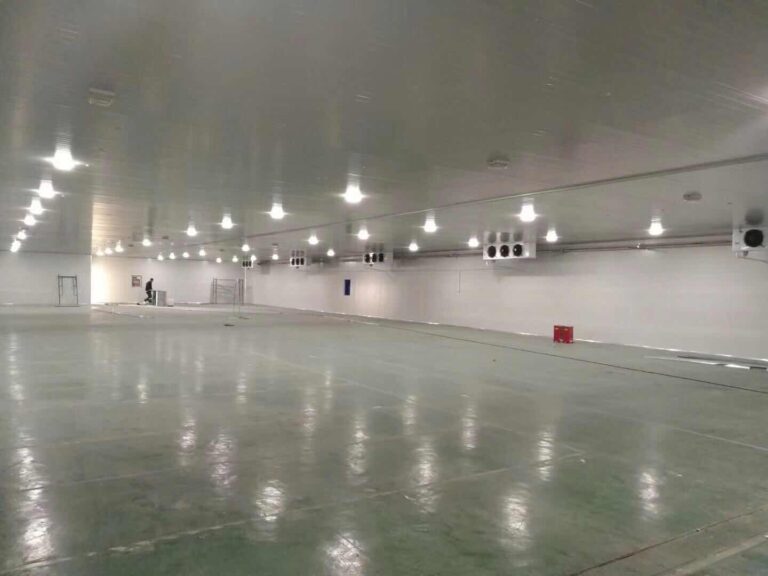
Large-Scale Refrigerated Warehouse with Central Refrigeration Plant
A large industrial refrigerated warehouse combines a central refrigeration plant, insulated distribution piping, multiple unit coolers, a broad columned storage hall and overhead sectional and side-sliding access doors.
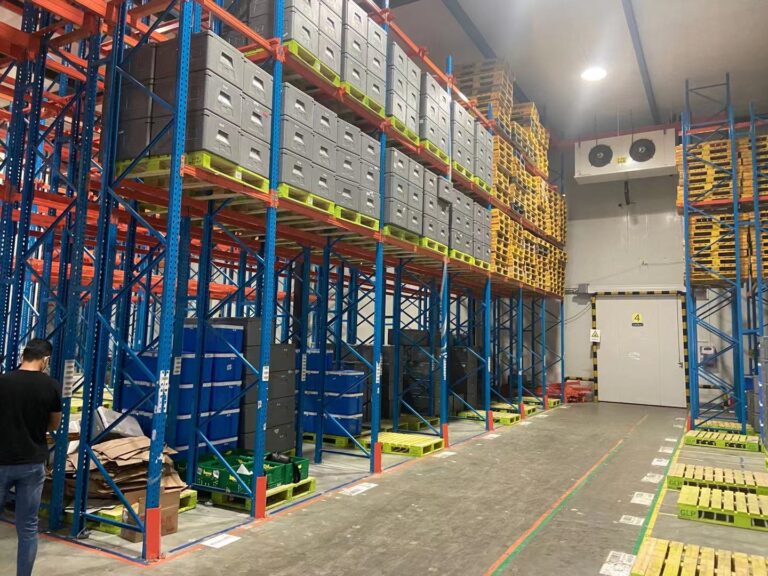
High-Bay Refrigerated Warehouse with Pallet Racking
A pallet-racked refrigerated warehouse is shown with stored cartons, wall-mounted unit coolers, high-density storage aisles and multiple air-cooled outdoor units.
Read Project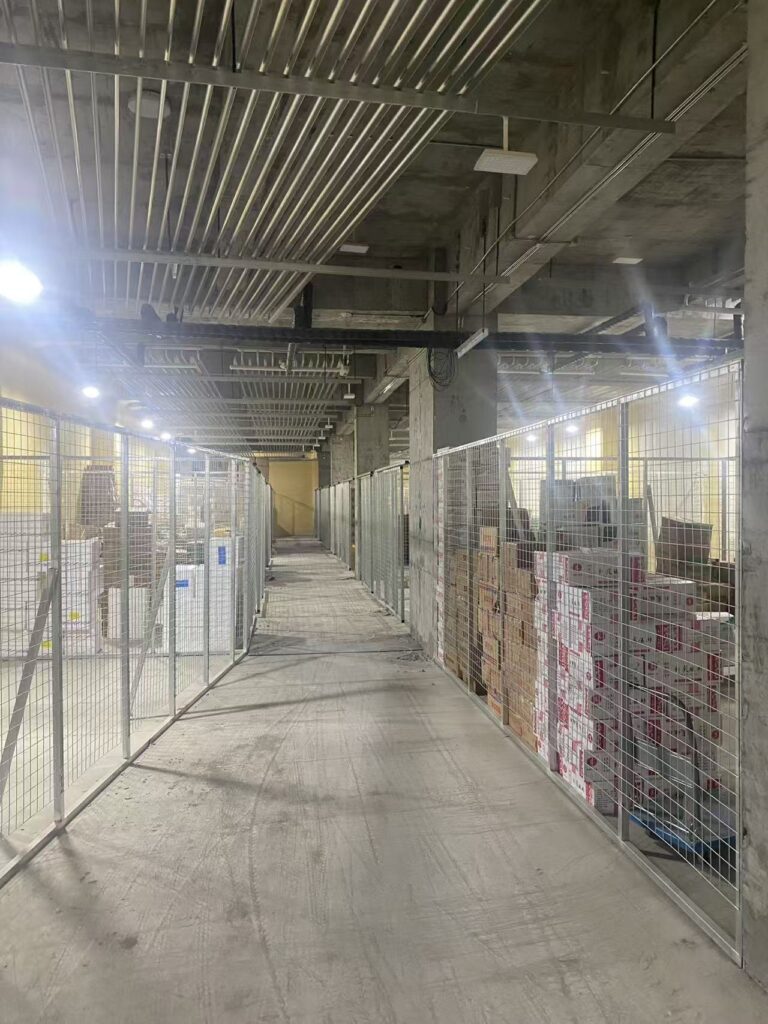
Refrigerated Logistics Warehouse with Ceiling Coil Cooling
A warehouse refrigeration project integrates overhead pipe cooling, caged storage bays, pallet racking and a centralized compressor and control package.
Read Project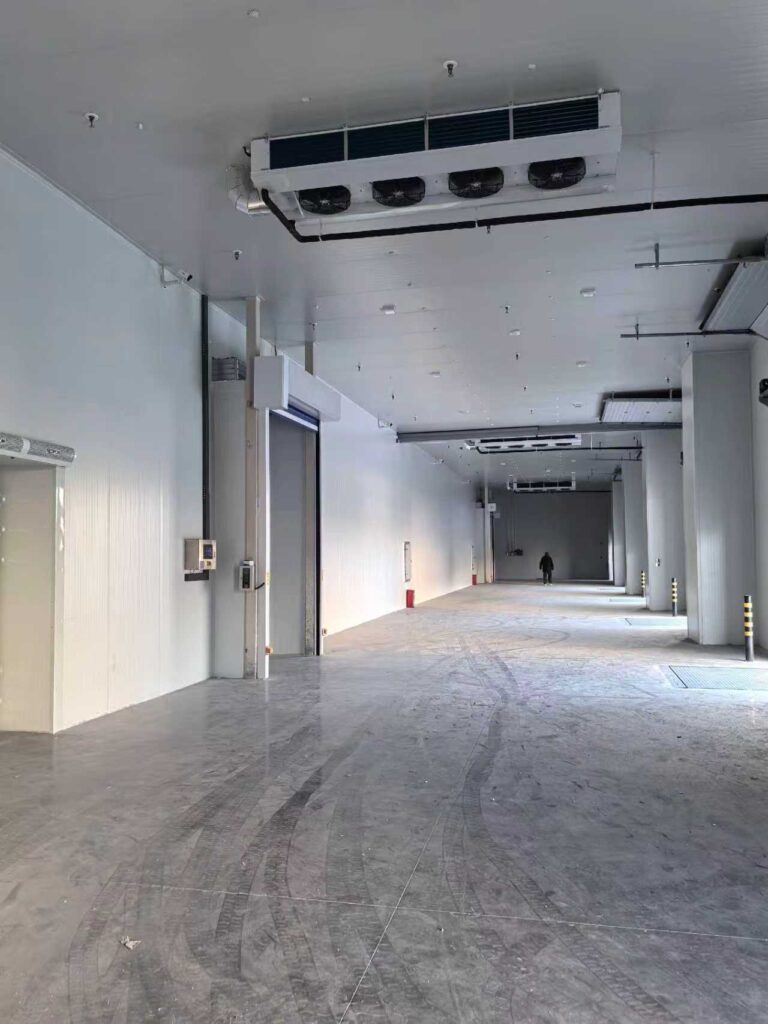
Central Refrigeration System for Multi-Room Cold Storage
A centralized refrigeration package serves panel-lined storage rooms equipped with unit coolers, pallet racking and a track-mounted side-sliding insulated door.
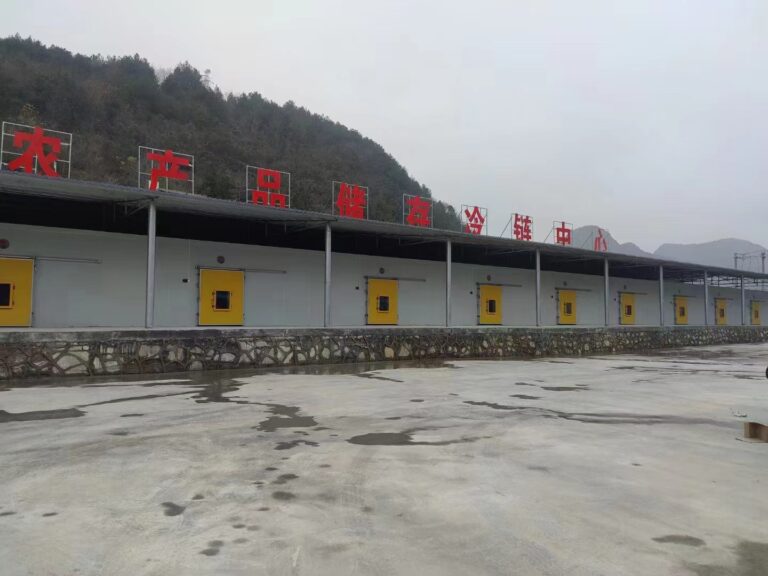
Agricultural Product Cold Chain Storage Center
A purpose-built agricultural cold-chain center with a long row of individual insulated rooms, protected service aisles, multiple side-sliding access doors and unit coolers.
Have A Similar Cold Room Project?
Tell us your room size, temperature and country. We’ll recommend the right cold room solution within 24 hours.