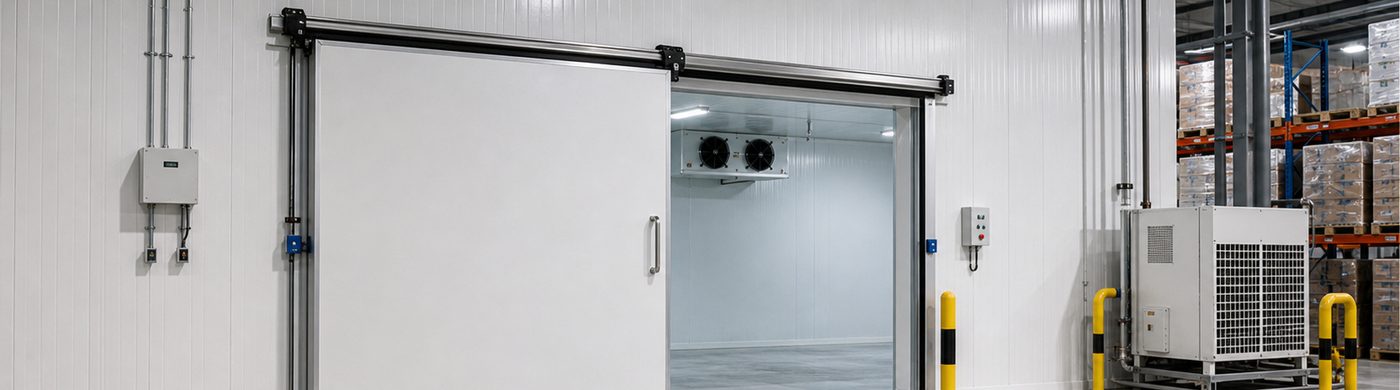
Cold Room Door Guide for B2B Cold Storage Projects
A cold room door connects the insulated enclosure with daily traffic. Selecting it requires more than choosing hinged or sliding operation. The buyer needs to define what passes through the opening, how the surrounding space is used and how the door meets the wall and floor.
Prepare an opening schedule for the project. Give every doorway its own reference, even when several doors appear identical. This allows the supplier, installer and site team to discuss dimensions and hardware without confusing one entrance with another.
Define the usable opening
State the clear width and height required for people, trolleys or handling equipment. Distinguish these dimensions from the building opening, frame outside dimensions and door leaf size. Include the largest expected load envelope rather than measuring only an empty trolley.
Provide a sketch showing the opening from a clearly identified side. Mark the finished floor level, wall thickness, adjacent corners and available space beside and above the frame. Photographs help with a replacement door, but they should accompany measurements instead of substituting for them.
Match the operating type to the route
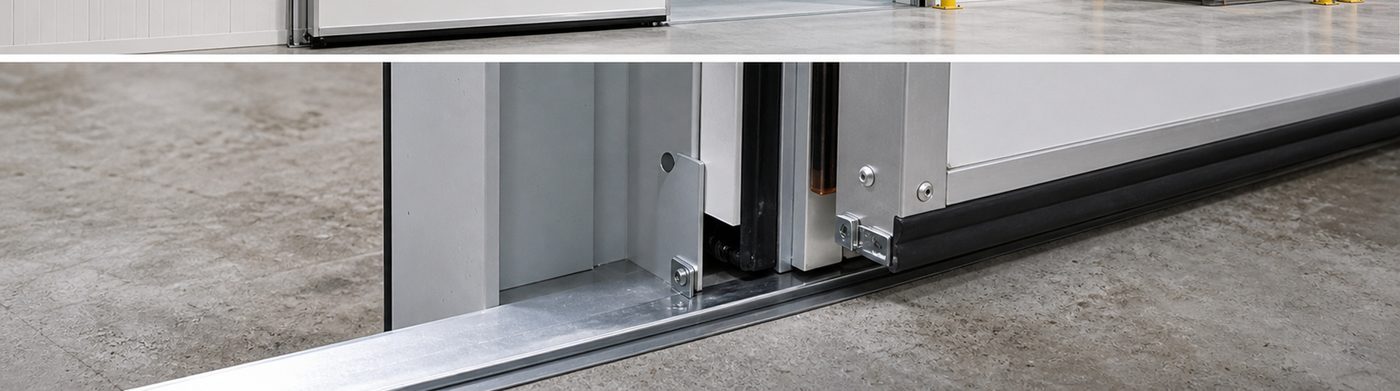
Hinged cold room doors need an appropriate swing area and should be reviewed against nearby aisles and equipment. Sliding doors need the specified travel and track space. Compare the complete opening arrangement on the floor plan, not just the visible door panel.
For frequently used entrances, ask whether manual or powered operation better suits the documented traffic. An electric sliding door proposal should identify its activation method, protective devices, manual operation arrangements and installation responsibilities. Automatic operation is a system choice, not simply an added motor.
Describe the environment on both sides
Tell the supplier the intended room condition and the conditions outside the door. Note exposure to washdown, moisture, impacts or outdoor weather. Explain whether the entrance separates two controlled spaces or opens directly to a working area with different conditions.
Ask the designer to confirm the appropriate sealing, frame and anti-condensation provisions for the actual application. Do not assume that every chilled and frozen doorway uses the same detail. A controlled-atmosphere application also needs its own specification; a controlled atmosphere door should be discussed against the required enclosure performance.
Coordinate the threshold before ordering
The entrance must suit the finished floor and the equipment crossing it. Describe whether goods move on small wheels, larger trolleys or powered handling equipment. Confirm any ramp, recess or protective detail with the parties responsible for the floor and door installation.
For replacement projects, record what can be changed and what must remain. An existing frame or floor detail should be inspected before assuming a new door can use it. Ask the supplier which measurements and photographs are needed to evaluate that interface.
Make access and emergency arrangements explicit
Review escape, internal release, visibility and traffic separation with the responsible site designer. Ask how the selected door can be operated from inside and how staff will be trained in the provided functions. Where power is involved, define the required behaviour during loss of supply and who confirms it during commissioning.
Installation instructions are specific to the supplied assembly. The Norlake walk-in manual is one example of a manufacturer’s installation document; use the manual provided for the actual JiangNan door and hardware rather than transferring another product’s adjustment details.
Inspect the whole installed assembly
Agree on a handover check that covers opening movement, closing, alignment, sealing, access functions and any specified controls. Confirm the reference number of each door against the opening schedule. Record adjustments and unresolved items rather than accepting a demonstration of the motor alone.
Request identification details for replaceable seals and hardware. Clarify how service access will be maintained once nearby shelving or equipment is in place. A door that can be inspected and serviced without dismantling unrelated fixtures is easier to manage throughout its use.
Which details should appear in a door enquiry?
Include the clear opening, wall thickness, finished floor detail, opening direction, traffic pattern and conditions on each side. Add a marked sketch and photographs for an existing entrance. Send the door schedule for quotation and identify whether frames, hardware, controls and installation are required.
Is a wider door always better?
Choose an opening that serves the confirmed traffic and loading arrangement. A larger opening also changes the surrounding space and door specification, so it should be justified by the actual operation.