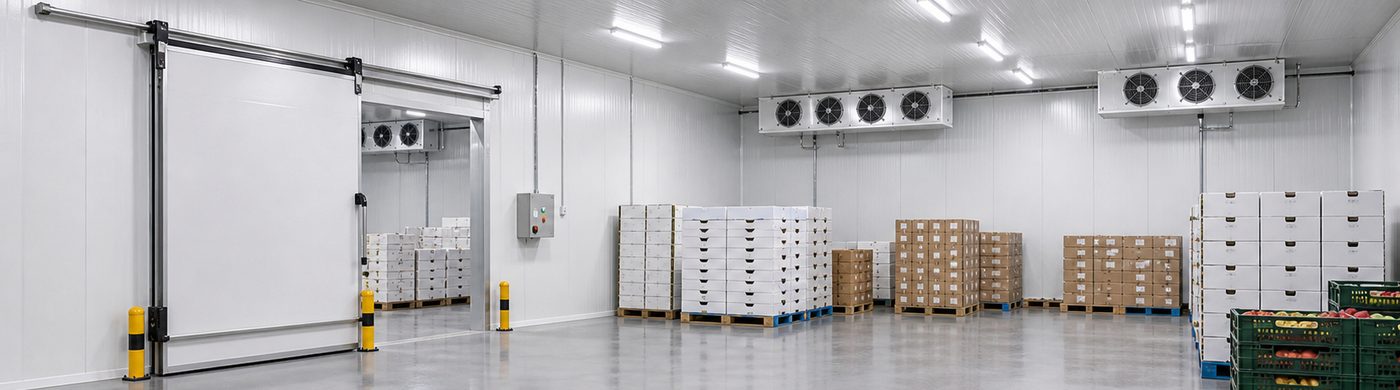
Cold Storage Room Design Guide for Food, Seafood and Industrial Projects
A cold storage room drawing needs to explain how the enclosure closes around the space. Length, width and height are only the starting point. Floor levels, ceiling support, door frames and service penetrations determine whether the panel package can be installed as intended.
This guide focuses on the enclosure review before manufacturing. It is useful when a buyer already has a room location but needs to turn a general layout into a coordinated set of dimensions and interfaces. Refrigeration capacity should be reviewed separately against the actual storage duty.
Label internal and external dimensions separately
An available building space is not automatically the finished clear space inside the cold room. Panel thickness, columns, protective barriers and equipment can reduce usable dimensions. Ask for a drawing that labels the outside footprint, finished internal dimensions and clear height under obstructions.
Include the reference points used for site measurements. An irregular wall or a sloping slab should appear in the survey notes. If the room sits inside an existing building, record the narrowest access route used to deliver long panels and door components.
Resolve the floor section before ordering the door
The door threshold depends on the final floor arrangement. Show whether an insulated floor is included, who provides the wearing surface and how the internal finish meets the surrounding slab. Ramps, thresholds and traffic protection should be drawn together instead of added as separate accessories later.
For pallet or trolley movement, give the designer the equipment type and expected loading. Surface plate thickness alone does not establish the capacity of the entire floor assembly. The supporting construction and the selected traffic arrangement need approval from the responsible designer.
Make panel junctions visible on the drawing
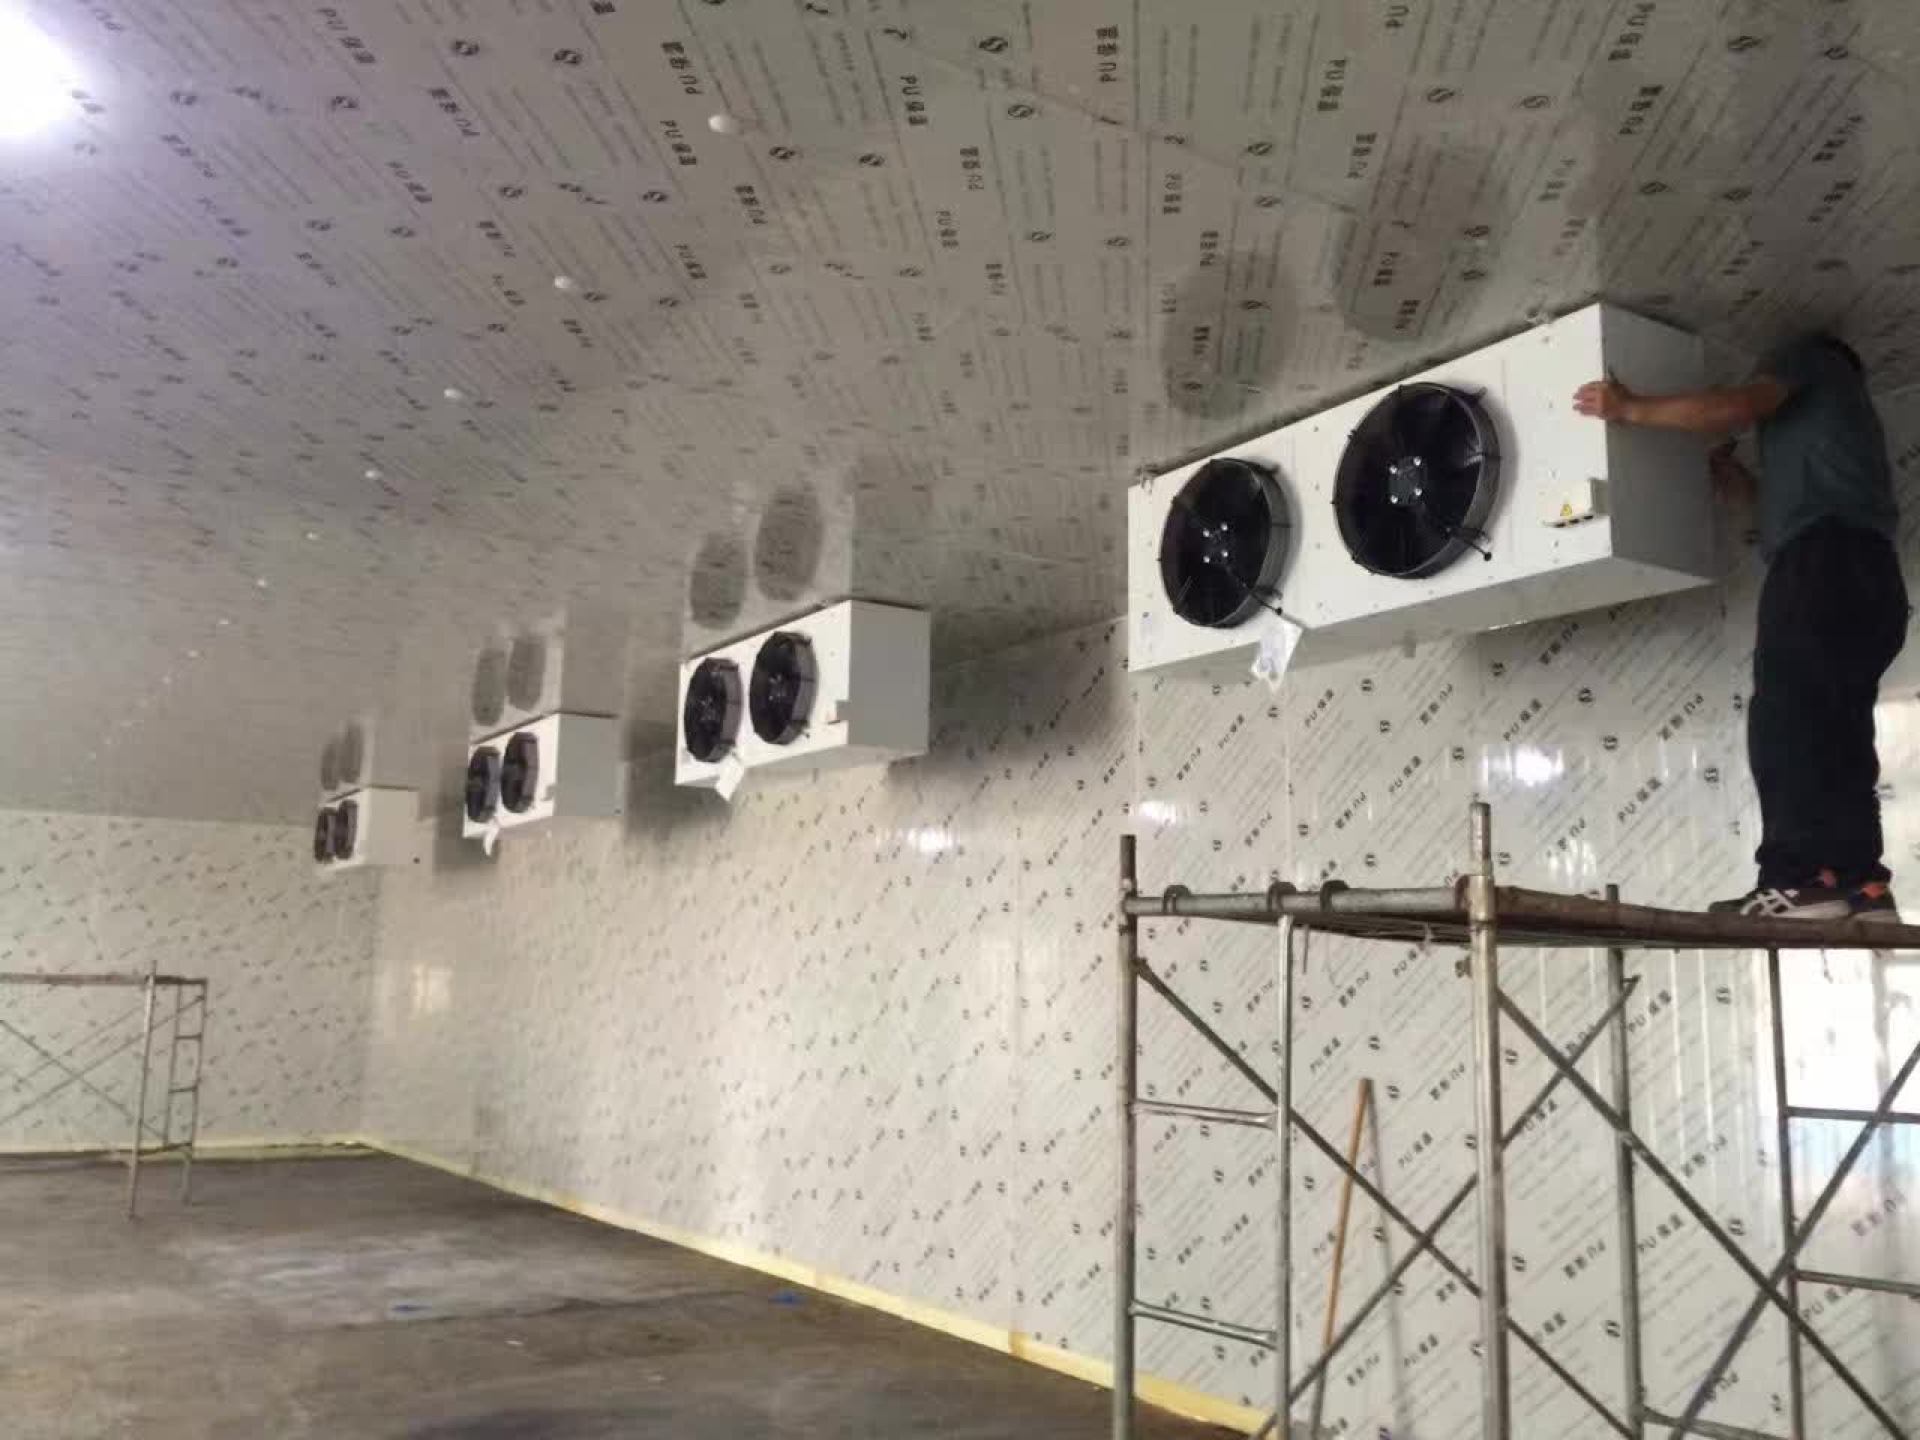
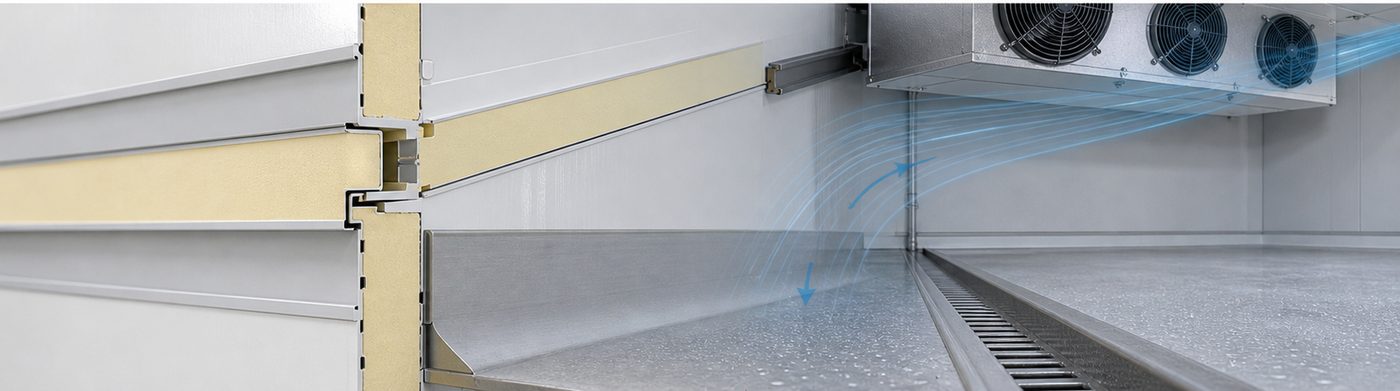
Wall corners, wall-to-ceiling joints and the perimeter at floor level deserve detail drawings. These interfaces must connect the insulation and the specified sealing arrangement. A general note saying that joints are sealed does not tell an installer where each material belongs or which trade completes the work.
When reviewing cam-lock cold room panels, ask for the panel layout, joint identification and installation sequence. Where custom shapes are needed around a column or existing beam, review the intended treatment before production rather than assuming a standard panel can simply be cut on site.
Keep structural support responsibilities explicit
A cold room ceiling and the building structure are different parts of the project. Identify what supports the ceiling panels and where refrigeration equipment, lights or cable trays will be attached. Do not assume that a panel roof may carry equipment or maintenance personnel without a documented design basis.
Provide the supplier with the structural information needed for attachment details. If another contractor designs the support frame, establish who coordinates the frame spacing with the panel layout. Approving each drawing independently can leave incompatible connection positions.
Coordinate penetrations on one schedule
List every pipe, cable, drain and other service crossing the enclosure. For each opening, identify its location, approximate service envelope, responsible installer and proposed sealing detail. Reserve working space where the service needs insulation or maintenance access.
The schedule should also show which openings are factory prepared and which require a controlled site procedure. After installation, compare the completed penetrations with the approved drawing. Unrecorded openings make future repairs harder and can undermine otherwise careful joint detailing.
Check door clearance with the actual movement route
A door’s nominal size is not enough for selection. Confirm the clear opening, opening direction, surrounding wall space and the path taken by a loaded trolley or pallet. Sliding doors need appropriate space for their travel and hardware; hinged arrangements need their opening area kept usable.
Locate switches and handles where operators can reach them without placing goods in the doorway. Review the specified internal release and any application-specific heating or protection with the door supplier. Keep these items on the approved door schedule so they are not lost between quotations.
Issue a controlled enclosure drawing
Before fabrication, have the buyer and the responsible site team review the same revision. The release package should identify panel sizes, door openings, floor references, support interfaces and planned penetrations. Mark any unresolved detail clearly and agree which manufacturing activities must wait.
For an enclosure review, send the measured site plan and a floor section together. Add photographs of obstructions and the proposed access route. A coordinated drawing gives the factory a concrete production basis and gives the installer an equally clear reference for checking the delivered package.