Industrial Cold Room Guide for Large-Scale Cold Storage Projects
An industrial cold room often sits between production steps. Its availability can affect packing, dispatch or an entire manufacturing shift. Procurement therefore needs to address production interfaces and recovery arrangements as well as the room’s dimensions and refrigeration duty.
A useful brief explains what happens before the room, inside it and immediately afterwards. Include the operating schedule, the consequence of an interruption and the teams that will maintain the installed system. Those details help distinguish an industrial integration project from a stand-alone storage purchase.
Describe the production cycle in operating terms
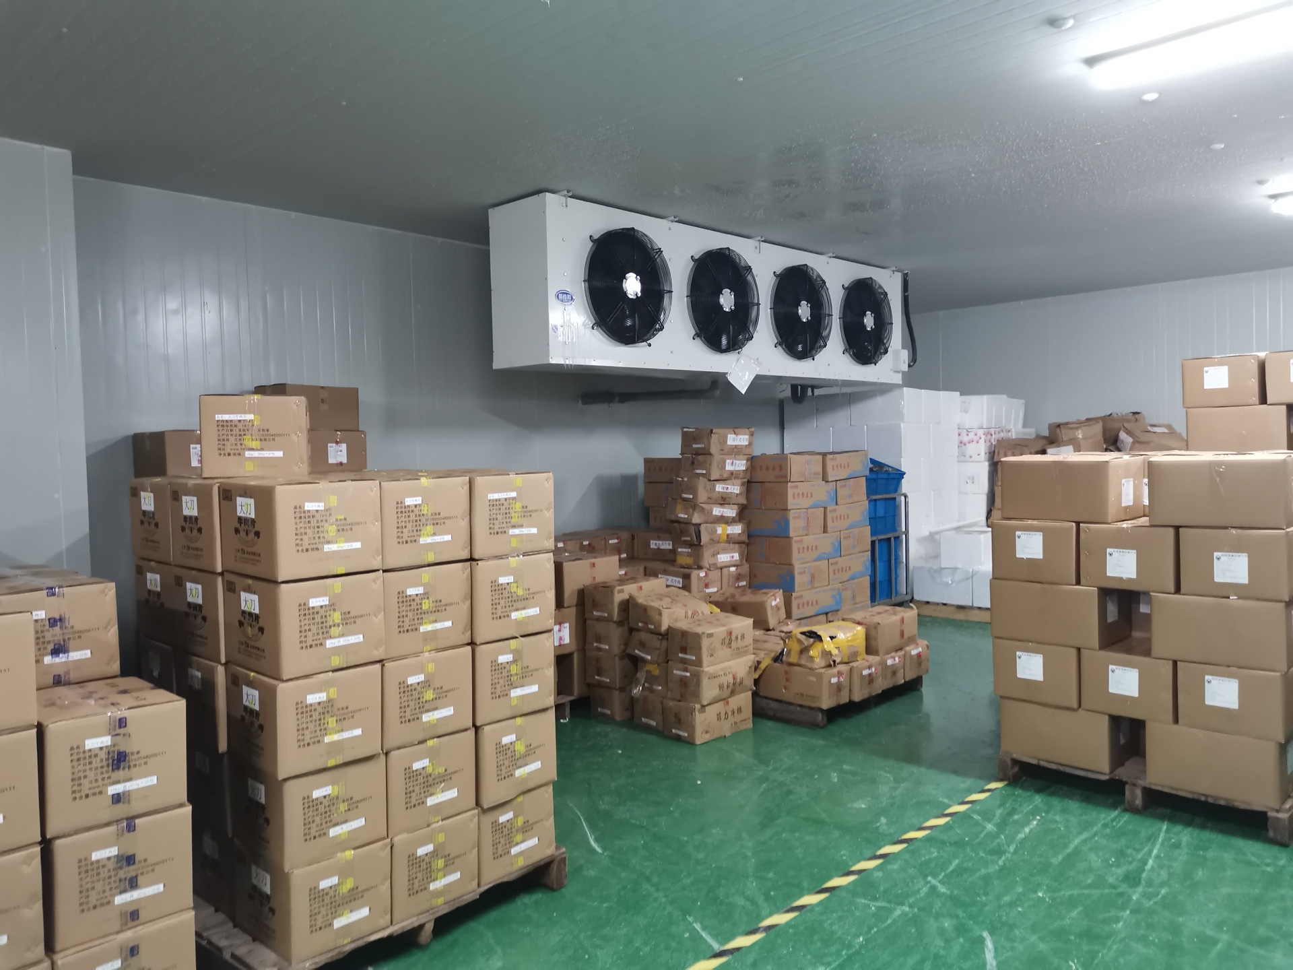
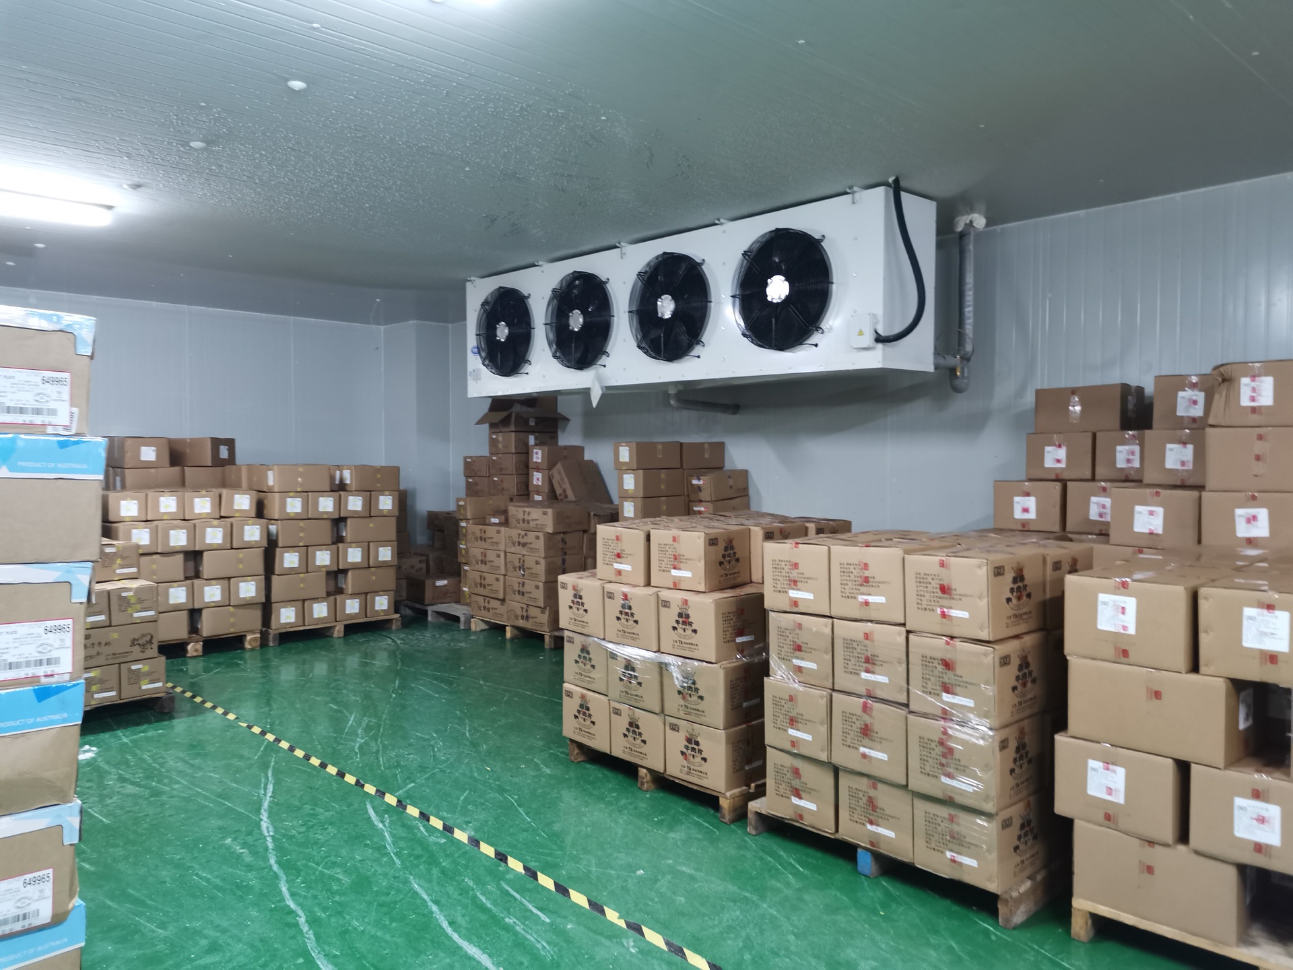
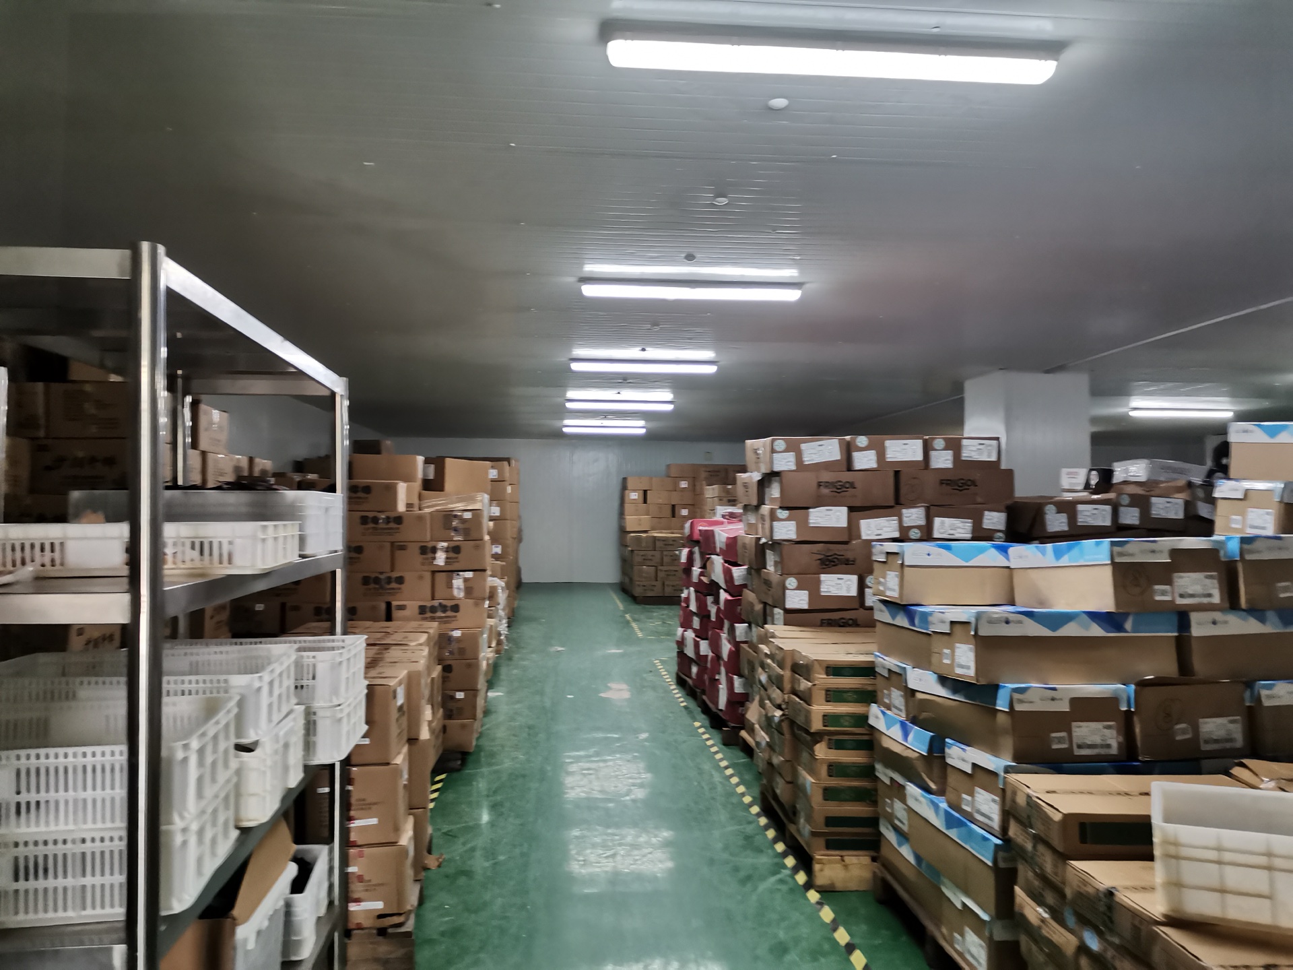
Show the sequence of production batches or material movements. Identify when goods enter, whether they remain on trolleys or racks, and whether the next process requires a specific release condition. Describe planned cleaning periods and changes between products or shifts.
Average daily throughput can hide a difficult peak. Ask the process team to identify the busiest loading period and any coincident activity in adjacent rooms. Keep confirmed operating information separate from future expansion assumptions so the engineer can evaluate each duty clearly.
Identify what an interruption would stop
A loss of refrigeration may create a storage problem, a production queue or a decision about product disposition. Have operations document the immediate actions required and the person authorized to make them. The equipment supplier needs to know which functions are critical, but cannot decide the customer’s product release policy.
Where continuity requires spare capacity, another storage location or standby power, describe the required outcome before selecting hardware. Avoid assuming that two pieces of equipment automatically provide usable redundancy. Shared controls, services or installation conditions may still need separate review by the designer.
Coordinate services with the plant’s engineering team
Confirm the available electrical supply and the site’s requirements for isolation, identification and cable routes. Record any constraints on refrigeration equipment locations, drainage connections or access to shared services. The industrial site may already have standards that suppliers must follow.
If the room connects to a monitoring or production system, document the required signals and who integrates them. A list of protocol names is not an acceptance test. Define the information that must be displayed, recorded or acted upon and which team maintains the interface after handover.
Preserve access for repair and replacement
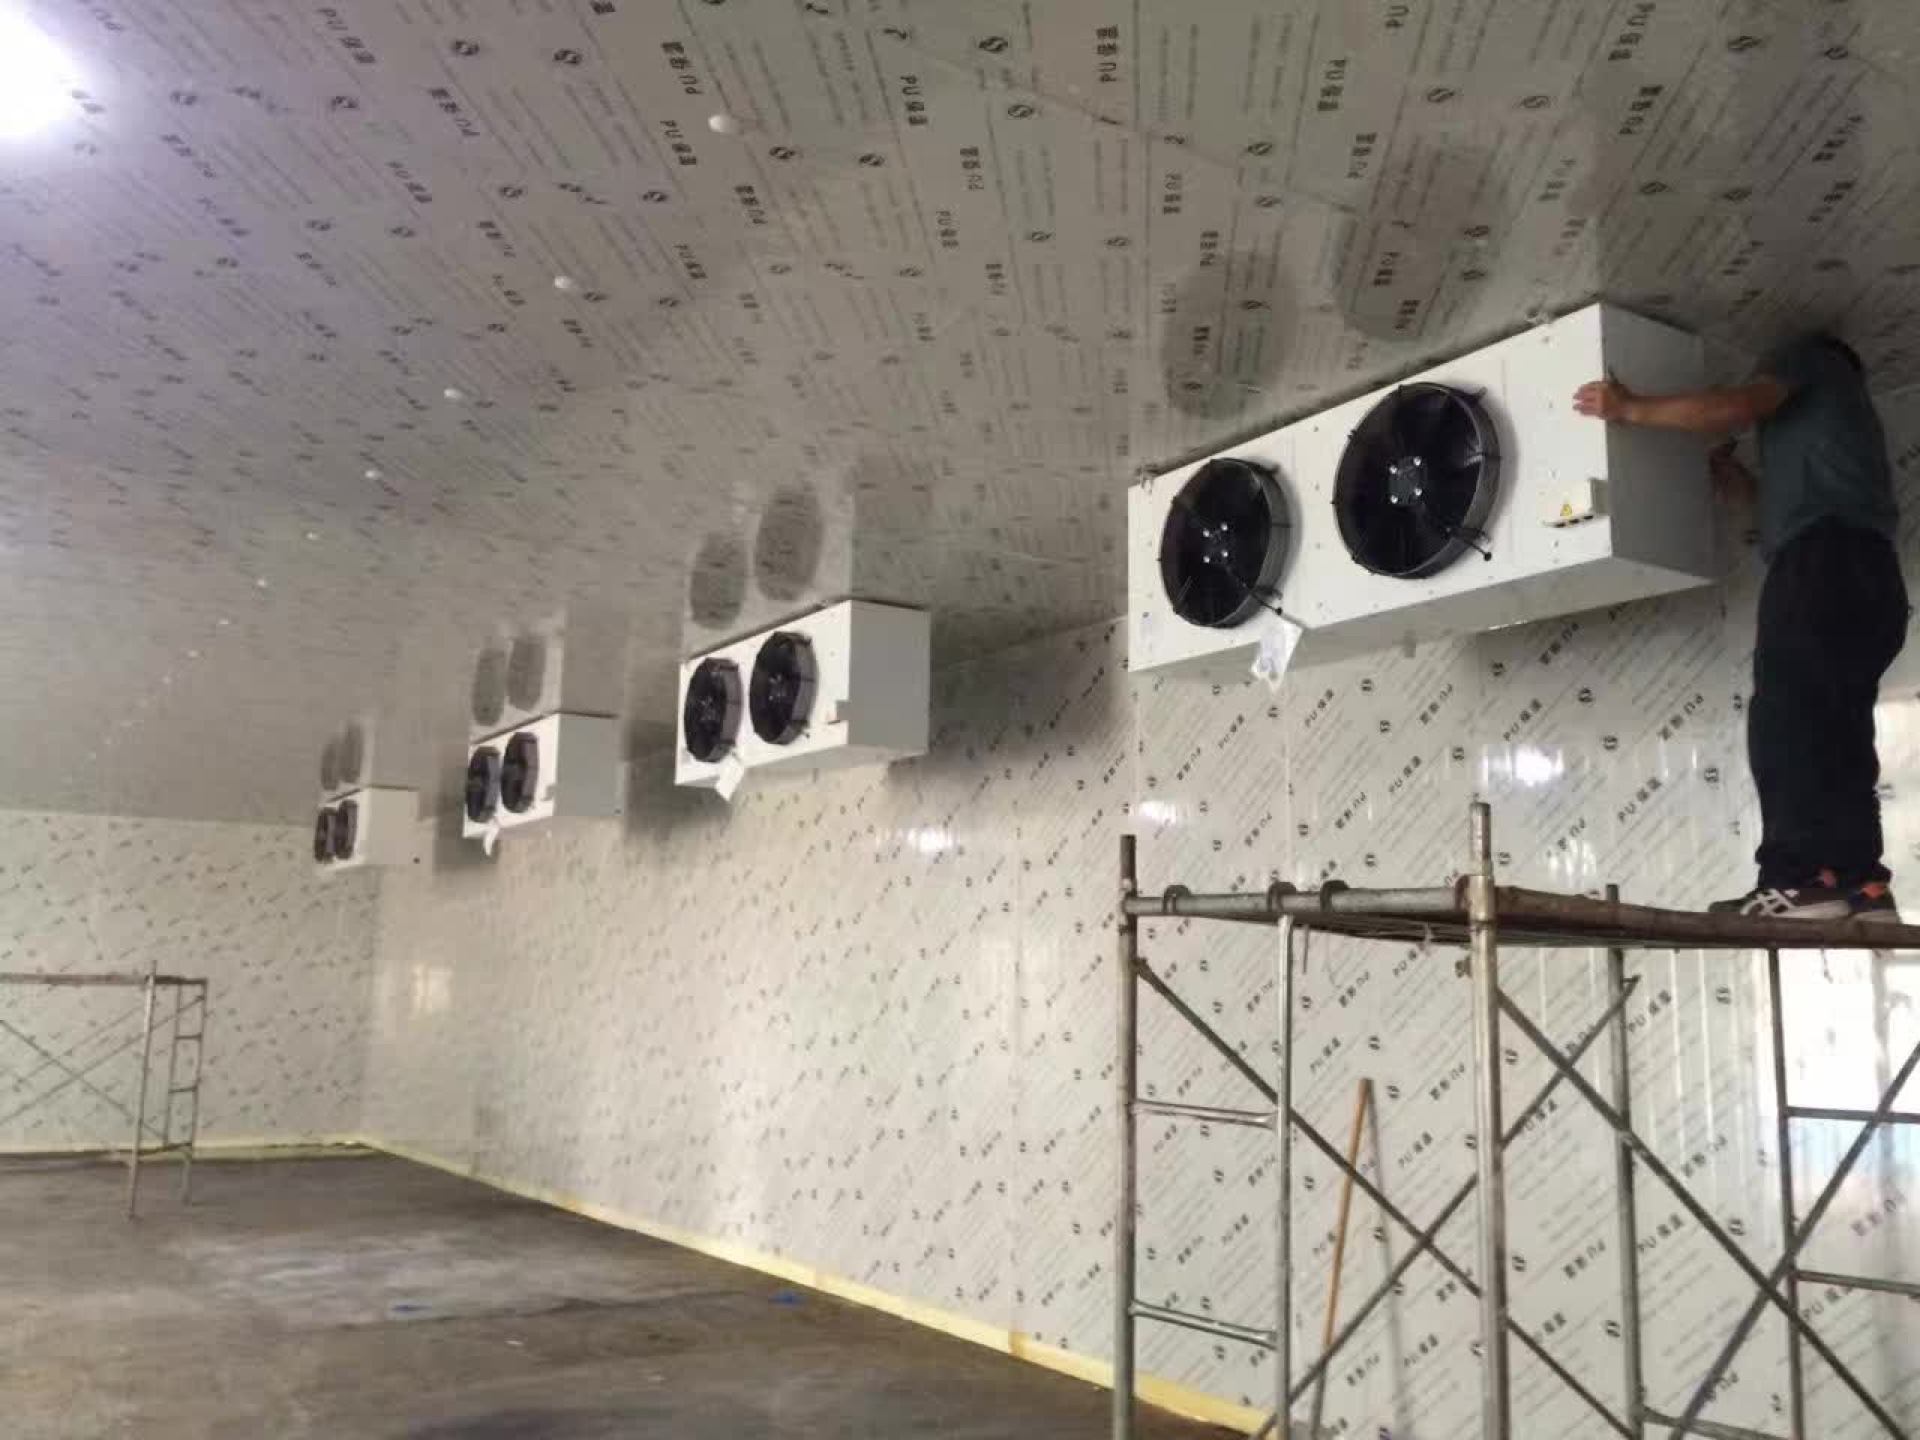
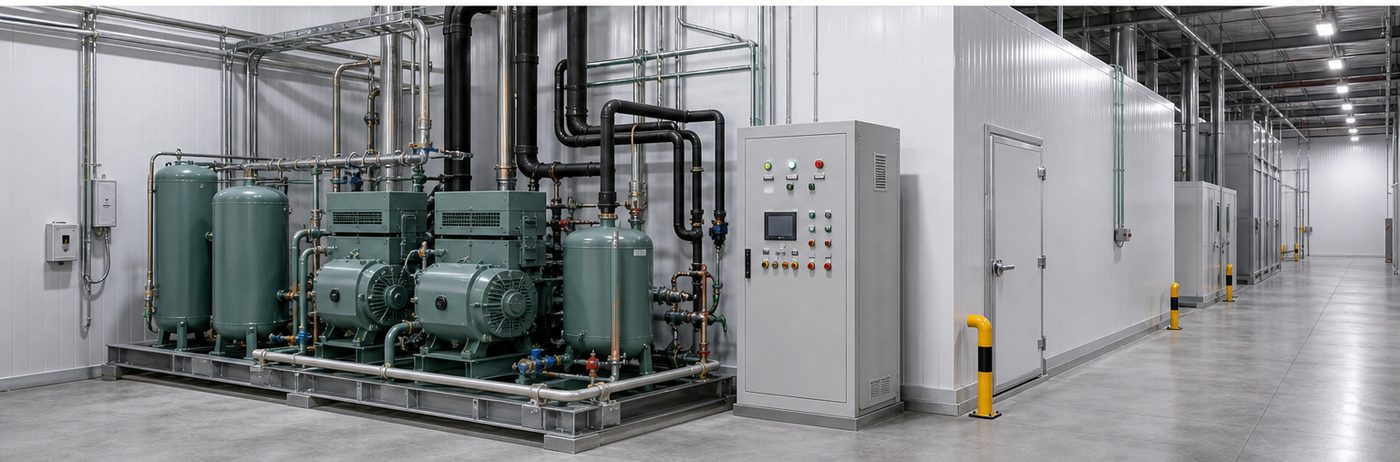
Draw maintenance access around the installed equipment. Consider how a technician reaches components, isolates the correct system and removes a part. The available route should account for normal production obstructions rather than an empty building at the time of construction.
Discuss removal and lifting arrangements before equipment positions are fixed. A component that can be serviced only by stopping an unrelated line creates an operating constraint that should be understood during purchasing. Include these constraints in the equipment review rather than discovering them during the first major repair.
Match doors to people, materials and vehicles
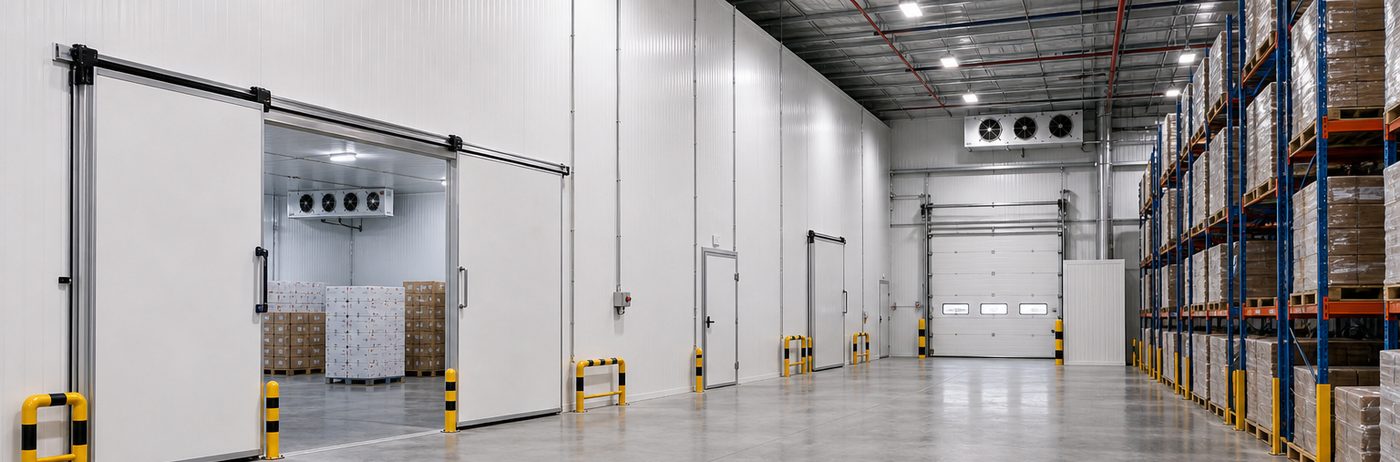
Some industrial rooms serve frequent trolley movements; others handle pallets or large assemblies. Describe the movement method, the approach route and any control signal required from another process. Compare electric sliding doors against that traffic description, including the selected detection, control and release arrangements.
OSHA’s warehousing overview identifies powered trucks, material handling and slip or trip hazards among the risks in warehouse operations. Its U.S. context does not replace the site’s own assessment, but it reinforces the need to coordinate traffic and maintenance access with the responsible safety team.
Use shutdown planning to guide the installation sequence
For an operating plant, establish the work that can happen before shutdown and the work that requires isolation. Identify where equipment will be stored and assembled, how contractors reach the area and who authorizes the return to service. Include time for checks and correction of findings.
The changeover plan should identify what remains usable if a new section is not ready. Agree how temporary arrangements will be approved and communicated. Manufacturing a room package quickly does not eliminate the need to coordinate the plant’s production and utility shutdowns.
Require an integration handover
A room supplier’s equipment checklist and the plant’s acceptance checklist should be connected. Record installed equipment identifiers, approved control settings, maintenance instructions and the final interface drawings. Assign responsibility for training operators and for showing maintenance staff the relevant isolation and service points.
When requesting an industrial cold room proposal, send the production flow, duty description, utility constraints and planned shutdown window. For the enclosure portion, review panel specifications against the actual installation interfaces. The goal is a room that fits the production system and can be maintained throughout its intended operation.