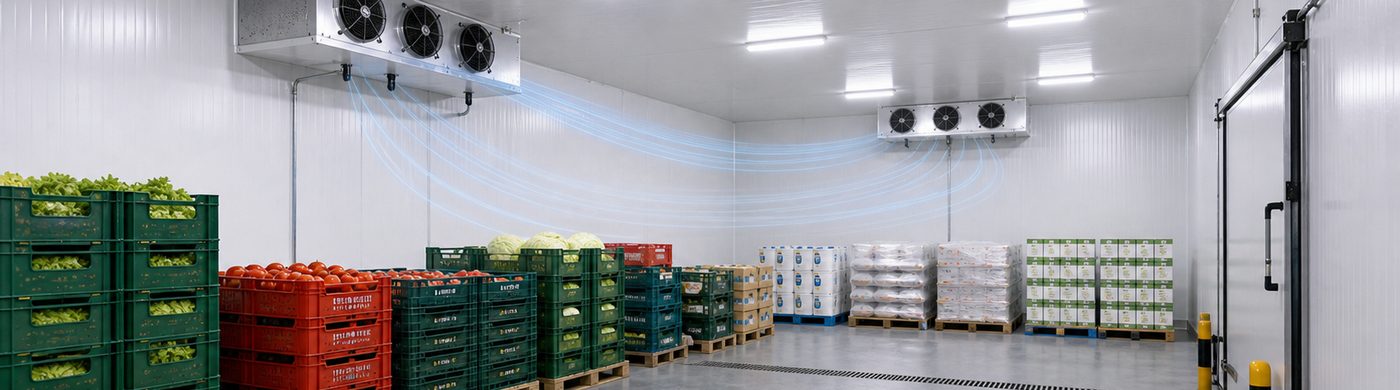
A fresh-food chiller works within a daily handling routine: goods arrive, staff inspect them, stock is put away, orders are picked and the room is cleaned. Its design should make these activities practical while maintaining the conditions required by the stored products. An empty room that looks spacious can become difficult to use once shelves, crates and busy staff are inside.
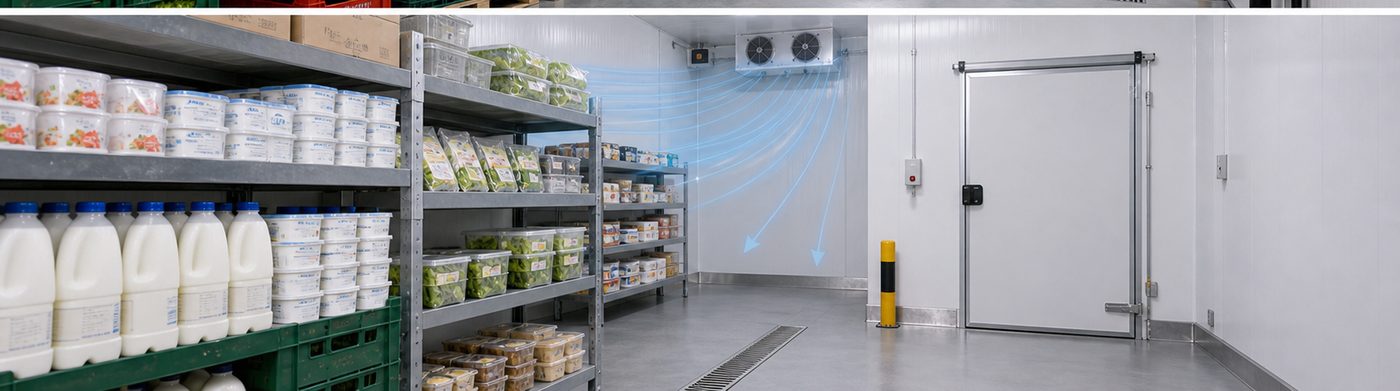
This guide concerns the operating brief for fresh-food storage. For enclosure and supply options, see the commercial chiller room product page. Choosing equipment becomes easier when the purchasing team can explain how the room will be used throughout a normal day.
Build a product compatibility list
List the products that may share the room, including their packaging and expected storage duration. Ask the responsible food-quality team to confirm the acceptable storage conditions for each group. Products should not be combined merely because they are all described as fresh food.
FAO’s post-harvest guidance discusses chilling injury and the difficulties of mixing produce with different temperature and atmospheric requirements. For buyers, the practical implication is to check compatibility before choosing one common room setting. A lower setting is not automatically suitable for every fruit or vegetable.
Also distinguish raw materials, ready-to-use goods, returns and stock awaiting inspection. Your hygiene procedures should determine how these groups are separated. Share that separation plan with the room designer instead of asking the designer to infer it from a general description such as restaurant storage.
Draw the stock positions before fixing the dimensions
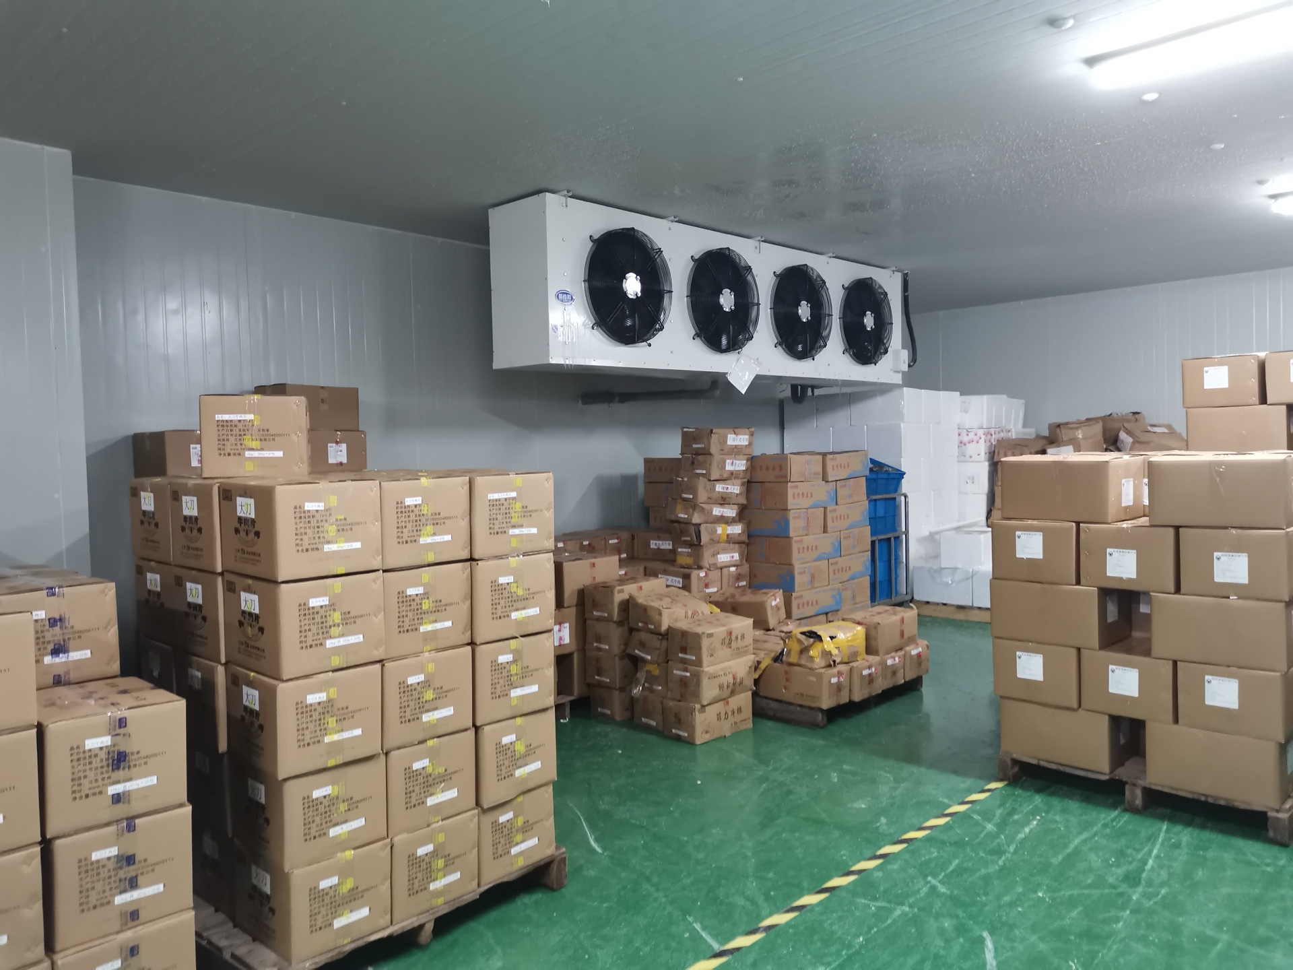
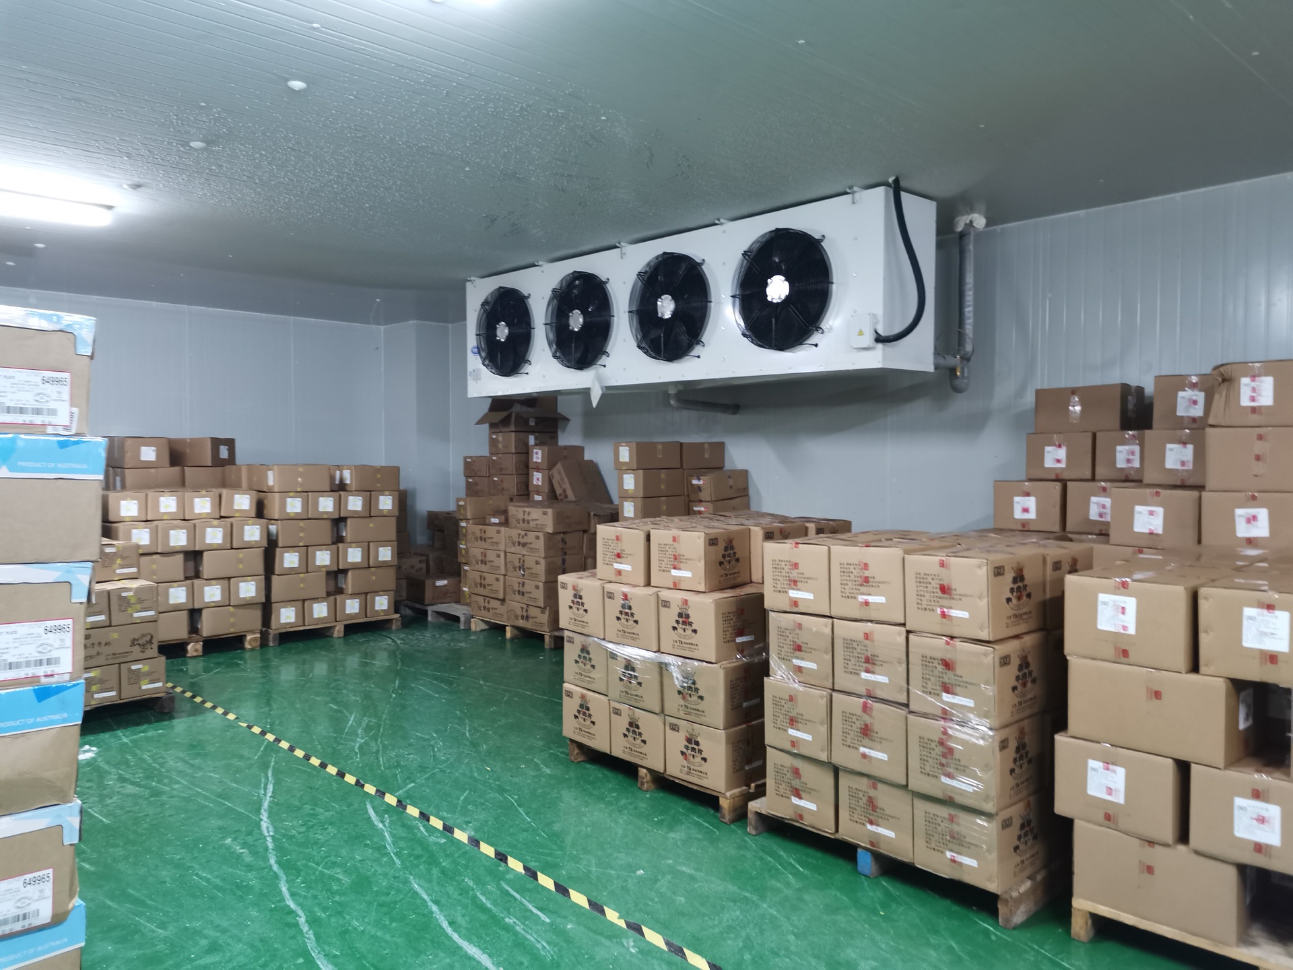
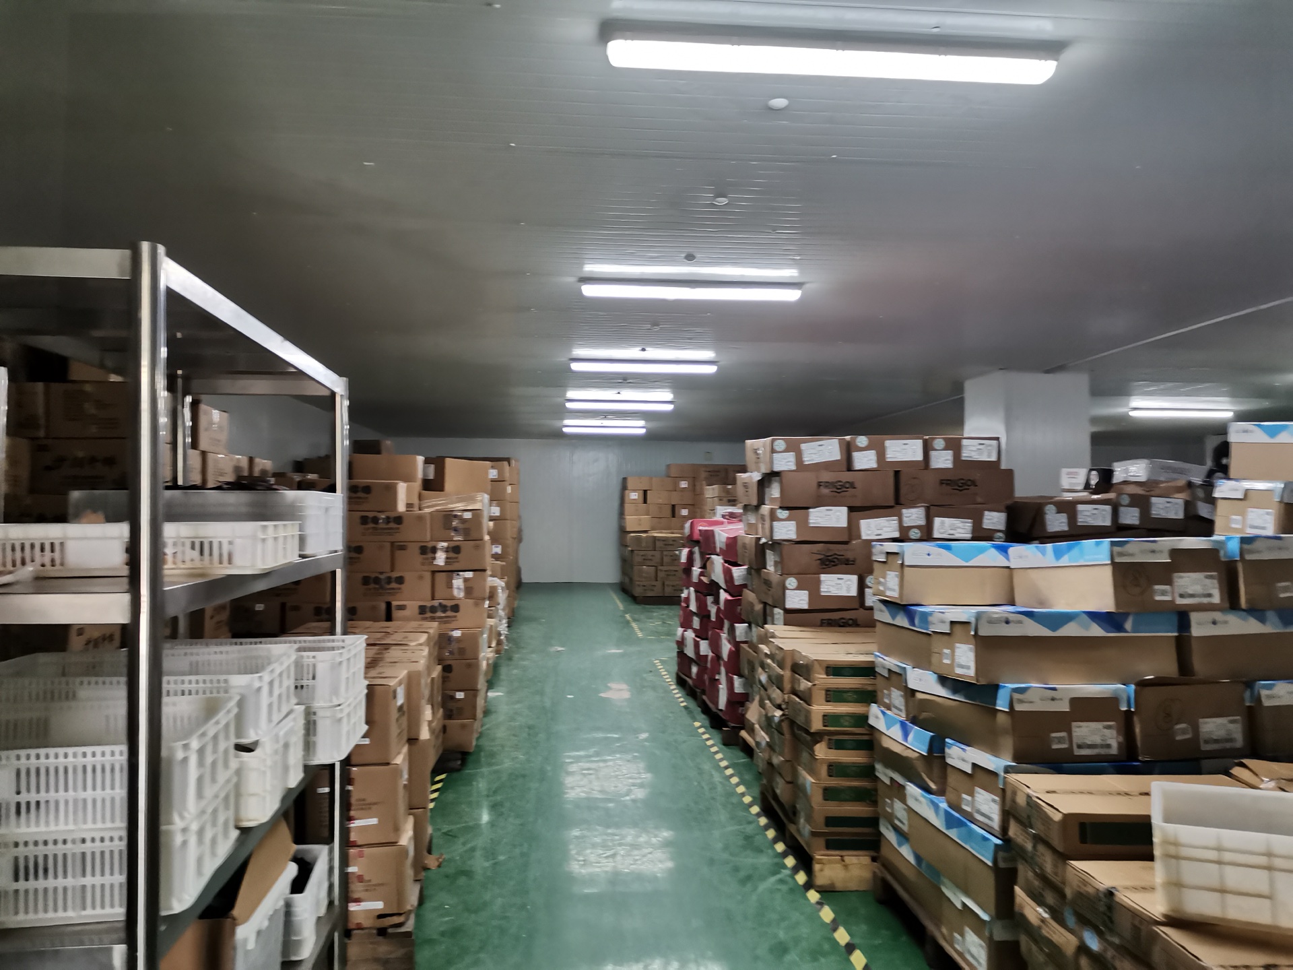
Make a plan showing the actual shelves, crates, trolleys or pallets. Record the maximum stock expected during a busy delivery period, not only the average inventory. Leave the access and equipment clearances required by the selected design, and check that staff can reach older stock without moving every newer delivery.
When reviewing a drawing, identify whether dimensions describe the outside enclosure or usable internal space. Panel thickness, columns, door openings and equipment positions can change what fits. Compare the proposed layout with the dimensions of the storage equipment you actually intend to buy.
Review receiving and picking together
Describe how goods move from the delivery vehicle to inspection and then into storage. Note whether warm arrivals are part of the intended duty or whether goods should already be conditioned before receipt. Give the supplier the arrival schedule and product condition so that the equipment proposal reflects the planned operation.
Next, trace the route from each stock location to preparation or dispatch. Where many small picks occur, door position and the location of frequently used goods deserve particular attention. A convenient picking arrangement may be more useful than adding floor area that creates another long route through the room.
- Mark the busiest delivery and picking periods.
- Identify doors that open into warm or humid spaces.
- Show places where trolleys wait or turn.
- Keep inspection and rejected-stock procedures visible in the operating plan.
Make airflow and cleaning part of the layout review
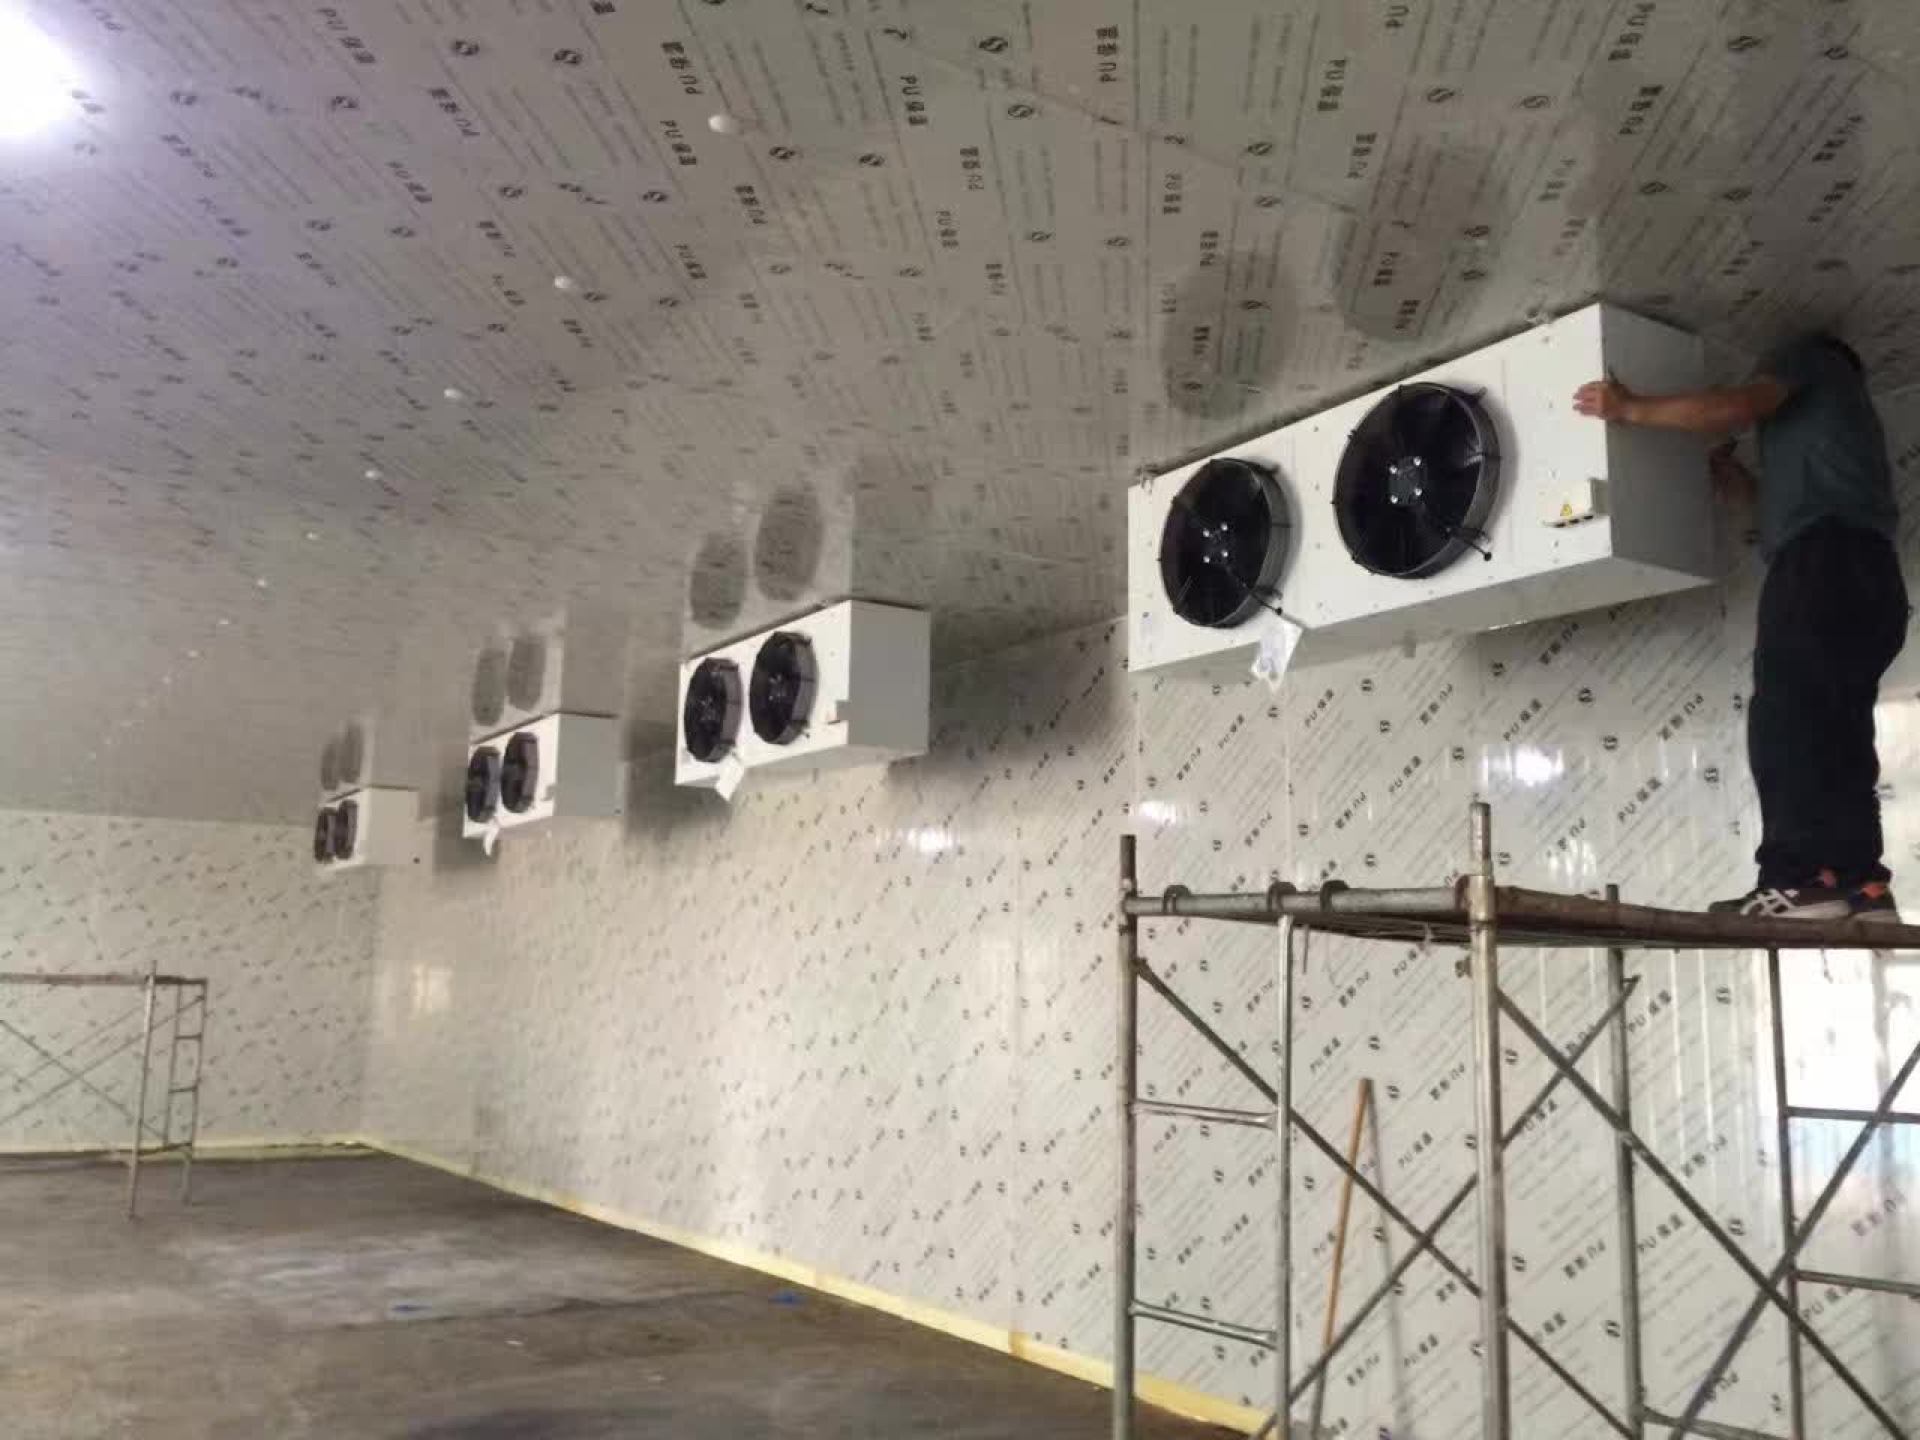
Ask the refrigeration designer to show the required clear spaces around the selected air cooler and the intended circulation route. Put these zones on the storage plan and explain them to staff. Avoid treating the remaining empty space as spare stock capacity without checking the design.
For cleaning, discuss the products and methods the operator plans to use. Request appropriate surface, joint and drainage details, and confirm access to areas behind shelving and near the door. The chosen finishes should be compatible with the agreed cleaning routine; a material name alone does not define that routine.
Decide what operators need to observe
A controls brief should state who checks the room, what records are needed and who responds when an alarm occurs. Agree on the information to be shown locally and whether remote notification is necessary. Ask how sensor positions and alarm settings will be reviewed during commissioning under the approved operating conditions.
Plan handover around the people using the room. They should understand the loading pattern, stock separation, cleaning access and response procedure. Record any limits that depend on delivery temperature or door traffic so that a later change in business operations can be assessed.
Before asking for a price
Combine the product compatibility list, stock layout and daily movement schedule into one brief. Add the installation location, site photographs and utility information. This gives a supplier a clearer basis for discussing panel construction, access doors and the equipment package.
Should every fresh-food business use the same temperature?
No. Obtain the storage requirements for the actual goods and confirm them with your responsible quality team. Send those requirements with your chiller enquiry rather than relying on a generic mixed-food temperature table.