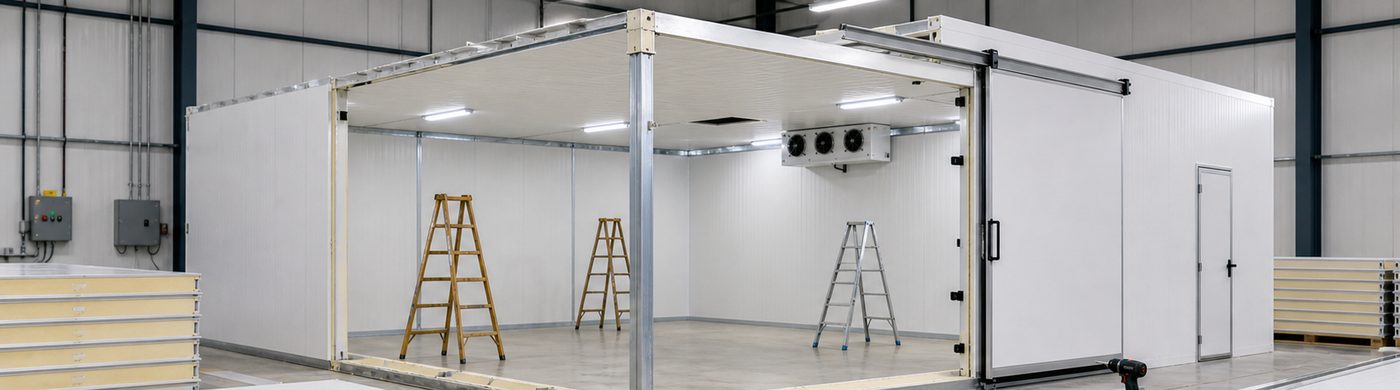
Cold Room Construction Guide for Commercial and Industrial Projects
Cold room construction brings together the building, insulated enclosure and service equipment. The difficult details often sit between those packages: a finished floor that does not meet the door threshold, an equipment support that was never assigned, or a pipe route introduced after panels were manufactured. Resolving those interfaces early is usually more useful than refining a room outline in isolation.
Begin with a coordinated drawing set. It should show the room within the actual building, including columns, existing openings, finished floor levels and the equipment areas outside the refrigerated enclosure. Identify dimensions that have been surveyed and those still awaiting confirmation.
Set the construction boundaries
Ask each contractor to mark its scope on the same plan. Separate the building shell, civil floor works, insulated panels, doors, refrigeration supports, electrical installation and drainage. Describe how the packages connect rather than relying on broad statements such as installation included.
For an existing building, record restrictions on access, working hours and storage of delivered materials. Check how long panels or equipment will reach the installation area. These practical details can affect the proposed sequence and should be understood before the project team approves manufacturing lengths.
Resolve the floor and threshold detail
Confirm the intended floor construction, loading duty, finished level and door threshold arrangement together. A floor suitable for an ordinary indoor room should not be assumed suitable for freezer service. The project designer must review the insulation and moisture-control details for the actual conditions.
For example, Norlake’s walk-in installation manual expressly distinguishes preparation for floorless coolers from adequately insulated freezer floors. It is a useful reminder that the supplied system’s instructions matter. Its dimensions and details are not specifications for a JiangNan installation.
Show ramps, trolley routes and floor joints on the plan. Ask who is responsible for confirming their compatibility with the selected door and the loads crossing the entrance. Approve that interface before either the civil works or door frame is finalised.
Review wall and ceiling support separately
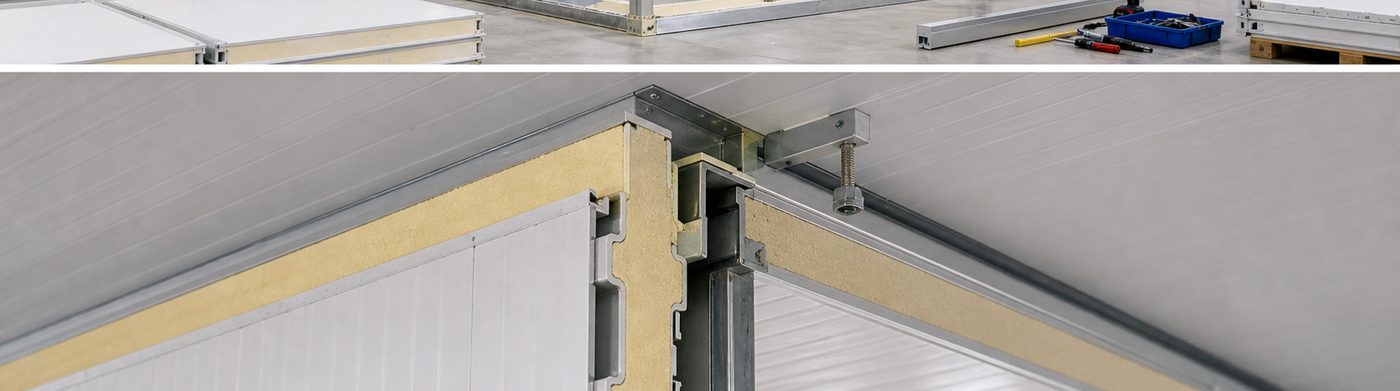
Insulation thickness and structural support are separate purchasing decisions. Ask for the applicable panel span and support information for the proposed layout, loading and temperature conditions. Do not assume that a wall panel arrangement automatically provides a suitable ceiling or equipment platform.
Manufacturer data such as Kingspan’s coldstore panel span tables distinguish wall and ceiling applications and state their assumptions. For your project, obtain equivalent information for the actual supplied product and have the responsible designer confirm the support arrangement.
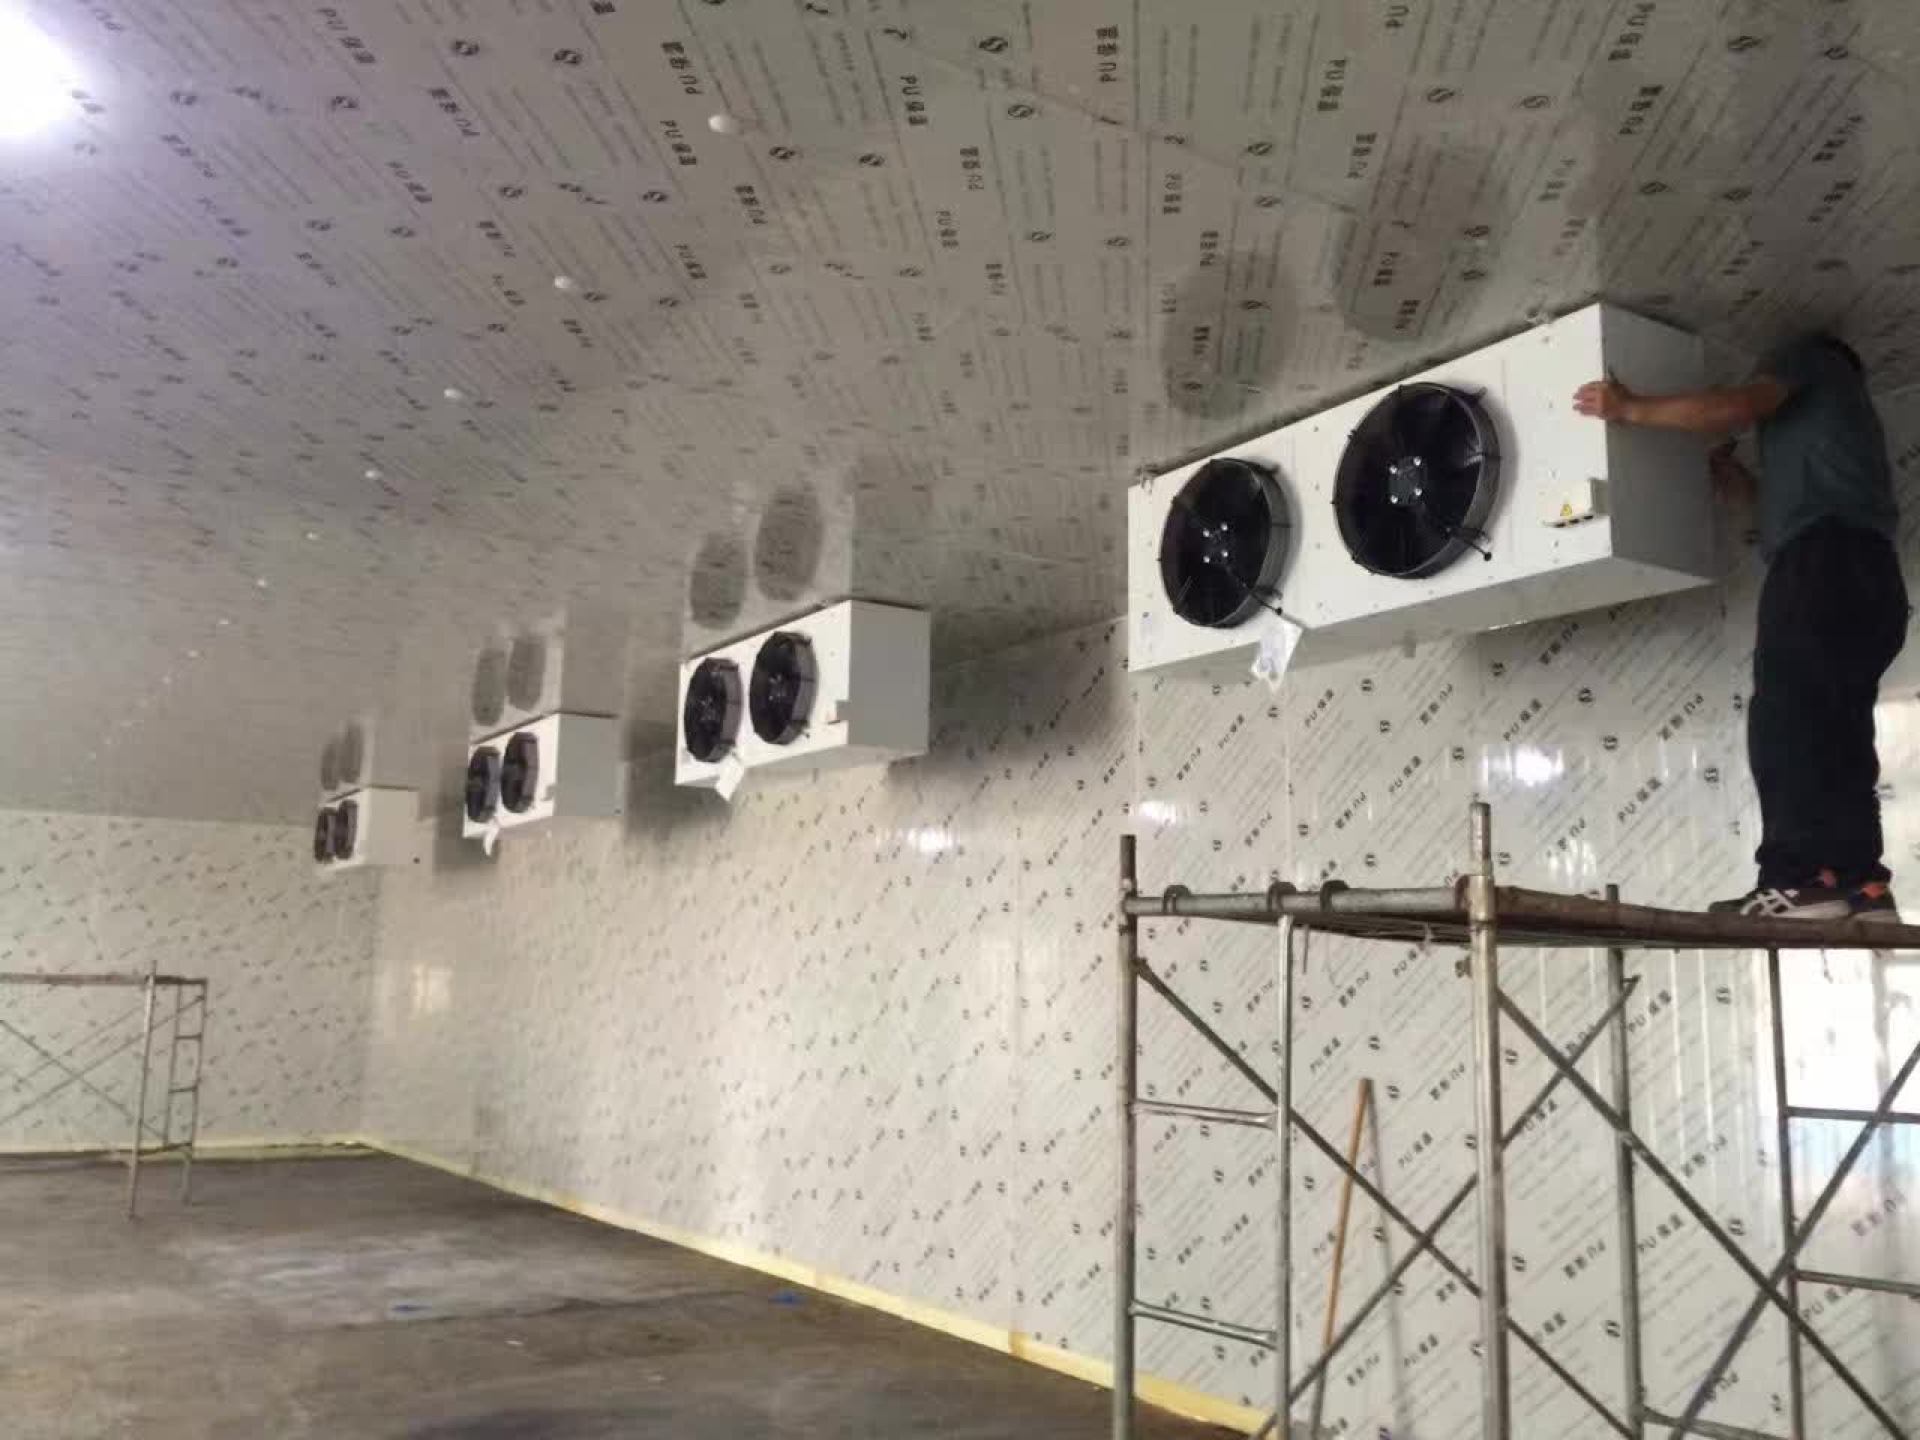
Record any maintenance access expected above the enclosure. Equipment, pipework and cable routes should have an approved support strategy; their loads should not be placed on panels simply because the panels are already installed.
Create an opening and penetration register
List every door, pipe, cable, drain and other opening through the enclosure. Give each a reference on the drawings, an approximate location for coordination and a responsible trade. Before manufacture, confirm which dimensions must be fixed and which details will be completed on site.
- Door openings: clear passage, frame size, opening direction and threshold.
- Equipment connections: route, required access and support responsibility.
- Penetrations: approved sealing detail and inspection responsibility.
- Maintenance openings: how future removal or replacement will be managed.
Unplanned cuts can create avoidable rework. When an opening changes, update the register and the affected panel drawing together so that production and site teams have a consistent instruction.
Approve interfaces before releasing fabrication
Use a design review to close the remaining decisions. Record the approved drawing revision, panel configuration, door schedule, floor detail and equipment locations. List unresolved items explicitly rather than treating silence as approval.
During construction, photograph important interfaces before they become concealed. Link those records to the drawing references so that the buyer can understand what was installed. A final inspection should compare the completed work with the approved specification and record any agreed departures.
Prepare a construction enquiry
Send a building plan, site photographs, confirmed operating requirements and the proposed division of work. Identify whether the enquiry concerns insulated panels, doors or a wider package. Request a construction-scope quotation after highlighting the interfaces that still need review.
Can one standard drawing cover every site?
A standard detail can be a starting point, but the project team must confirm that it fits the actual building, supplied components and operating duty. Keep site-specific approvals with the construction records.