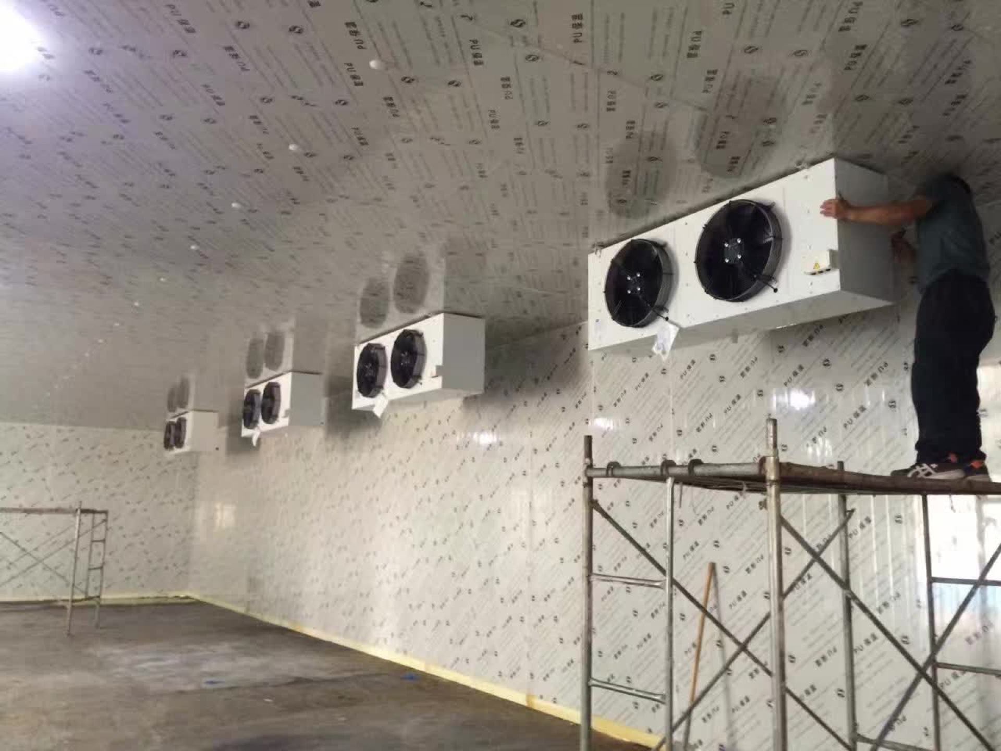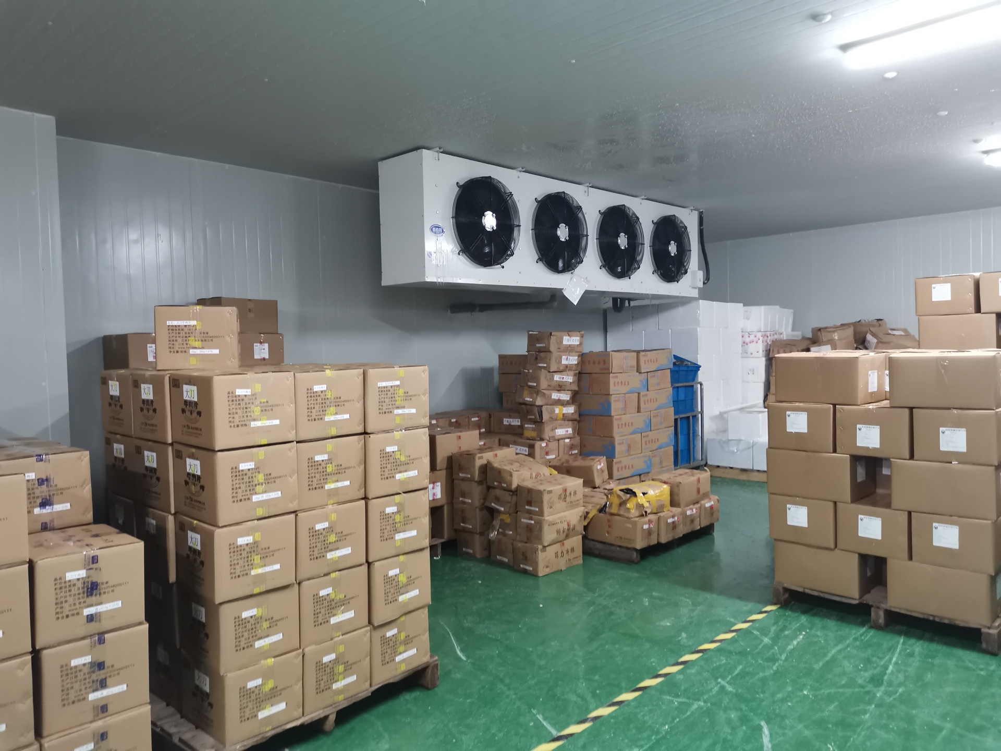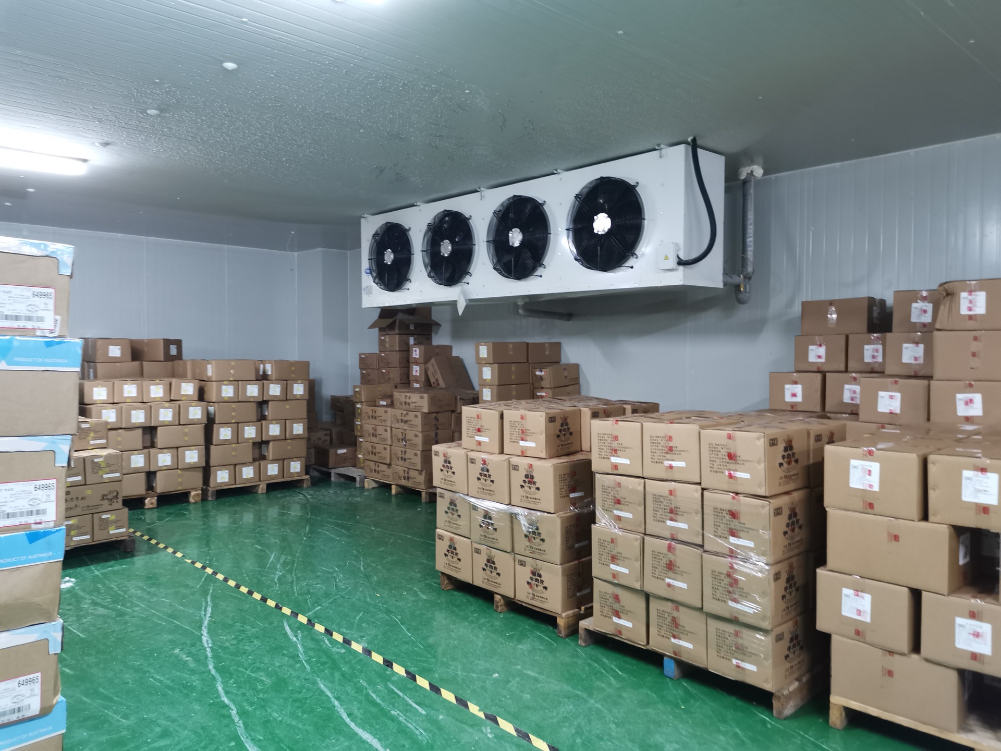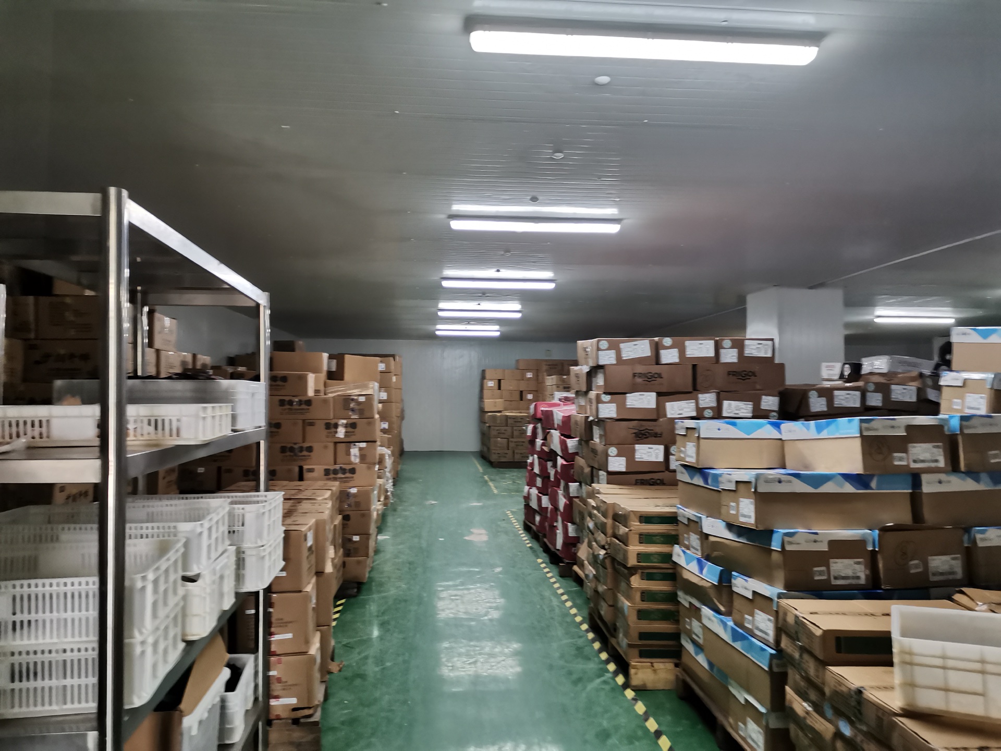
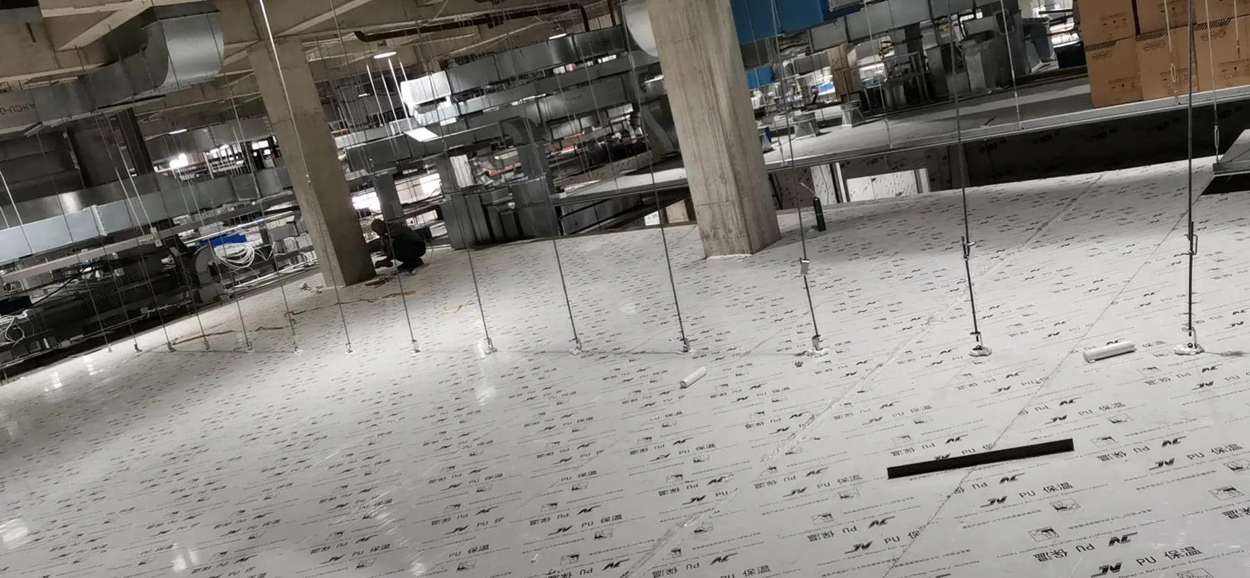
Quick frozen food plants need cold rooms that support both refrigeration and hygiene flow. Raw materials, washing, cutting, pre-cooling, freezing, packing, and frozen storage should not be treated as one open area. JiangNan reviews hygiene zoning together with cold room temperature, airflow, drainage, doors, panels, and refrigeration equipment.
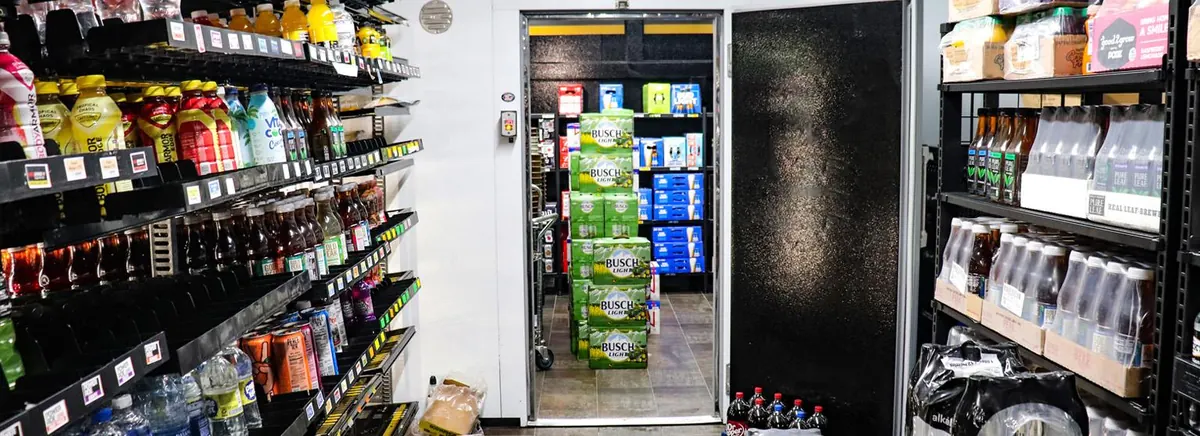
Good zoning reduces cross-flow between raw and finished product, limits moisture movement into freezer areas, and helps the production team keep rooms clean. It also improves refrigeration stability because warm wet areas are separated from freezing and storage zones. This page focuses on cold room and refrigeration layout, not on replacing the buyer’s food safety management system.
Quick Frozen Food Plant Overview
| Item | Engineering Direction |
|---|---|
| Topic | Quick frozen food plant hygiene zoning |
| Application | Frozen vegetables, seafood, meat, prepared food, export-oriented processing |
| Main function | Separate raw, processing, freezing, packing, and storage zones |
| Key concern | Product flow, personnel flow, drainage, airflow, doors, temperature control |
| Project input | Process flow, product type, room temperatures, daily loading, cleaning method |
| Supply support | Cold room zoning review, panel and door coordination, refrigeration guidance |
Engineering Scope
- Review product flow from raw material receiving to finished frozen storage.
- Separate wet processing, freezing, packing, and storage areas where practical.
- Coordinate room temperatures, doors, panel sealing, and drainage.
- Reduce warm humid air movement into freezer rooms.
- Plan evaporator airflow, defrost, and cleaning access.
- Support installation marking and export packing by room zone.
Product Flow Separation
The product should move in a logical direction from raw material area to processed product, then to freezing, packing, and frozen storage. Backtracking creates hygiene risk and can also bring moisture and heat into colder areas. Door positions, corridor layout, and room sequence should support this one-way flow where possible.
JiangNan asks for the process diagram before reviewing cold room layout. The refrigeration system should support production flow instead of forcing operators to move product through unsuitable areas.
Wet and Dry Zone Control
Washing, blanching, draining, and cutting areas can create high moisture load. Packing rooms and frozen storage rooms usually need cleaner and drier conditions. If wet air moves into the freezer, frost and ice problems increase quickly.
JiangNan reviews wall separation, door type, drainage, floor slope, and air movement. The goal is to keep moisture in the areas where it can be managed and prevent it from entering freezer coils and door frames.
Freezing Zone Layout
The freezing zone may use a blast freezer room, tunnel freezer interface, contact freezing, or other project-specific equipment. The layout should provide enough space for product loading, air circulation, drain handling, and service access. Freezing equipment should not block emergency access or cleaning routes.
JiangNan reviews freezing duty with product form, loading rate, incoming temperature, target product temperature, and freezing time. A finished product storage freezer should not be expected to perform the same work as a quick freezing room.
Packing Room and Finished Product Flow
Packing rooms often require controlled temperature but not the same deep-freeze condition as storage. The room should protect frozen product while allowing workers and packaging equipment to operate. Door openings between packing and storage should be managed to reduce temperature disturbance.
JiangNan reviews packing room temperature, door size, conveyor or pallet movement, and product dwell time. This helps prevent product surface softening before final storage.
Panels, Doors, and Drainage
Food plants need cleanable surfaces, sealed panel joints, protected door frames, and drainage that does not create standing water. Pipe penetrations, cable entries, and floor joints should be sealed. Doors should match traffic method and room temperature.
Sliding freezer doors may be practical for pallet traffic, while hinged doors can serve smaller personnel access points. Drainage should move water away from freezer doors and electrical parts. JiangNan coordinates panel openings, door frames, and drain routes before production.
Airflow and Cross-Contamination
Airflow should support product quality and hygiene. Strong airflow may be needed in freezing rooms, but air should not push warm wet air into cleaner or colder zones. Pressure relationships and air movement should be reviewed with the building design team where required.
JiangNan focuses on cold room equipment placement and air cooler direction. Evaporator discharge should not blow directly into door openings or across areas where it disrupts product handling.
High Ambient Project Notes
In hot climates, loading docks and raw material areas can bring heavy heat and moisture into the plant. Door management, staging rooms, air curtains, and insulated separation become more important. Freezer rooms in Saudi Arabia and similar markets should be protected from direct warm air entry as much as practical.
JiangNan reviews ambient condition, product staging, door traffic, panel thickness, and refrigeration recovery before confirming the room layout.
Cleaning and Maintenance Access
Hygiene zoning also affects maintenance. Air coolers, drains, door frames, floor-wall joints, and pipe penetrations should be reachable for cleaning and inspection. If equipment is placed above a wet processing area without access, routine cleaning becomes difficult and frost or water problems may develop unnoticed.
JiangNan reviews service access while planning the cold room layout. Evaporator drain pans, fan guards, floor drains, and door heaters should be accessible without moving large production equipment. A cleanable design is usually a more reliable design.
Commissioning and Trial Production
Before full operation, the plant should run a trial with actual product flow. This checks whether doors stay open too long, whether warm wet air enters freezer zones, whether drainage works during cleaning, and whether packing room temperature remains stable. Trial production often reveals layout issues that are not obvious in drawings.
JiangNan uses this feedback to adjust refrigeration control settings and suggest operational changes. Major room zoning decisions, however, should be made before panels and doors are produced.
Related Resources
- Freezer Room – related JiangNan product and project information.
- Food freezing – external reference for basic technical background.
FAQ
Why is hygiene zoning important for frozen food plants?
It separates raw, wet, freezing, packing, and storage areas so product flow and cleaning are easier to manage.
Does zoning affect refrigeration?
Yes. Better zoning reduces warm moist air entering freezer zones and helps reduce frost and recovery load.
What rooms should be separated?
Raw material handling, wet processing, freezing, packing, and finished frozen storage should be reviewed separately.
What information does JiangNan need?
Product type, process flow, room temperatures, daily loading, cleaning method, door traffic, and site layout are needed.
Request a Project Review
Send JiangNan your quick frozen food process flow, room schedule, product loading, and site layout. We will review cold room zoning, doors, panels, and refrigeration needs.