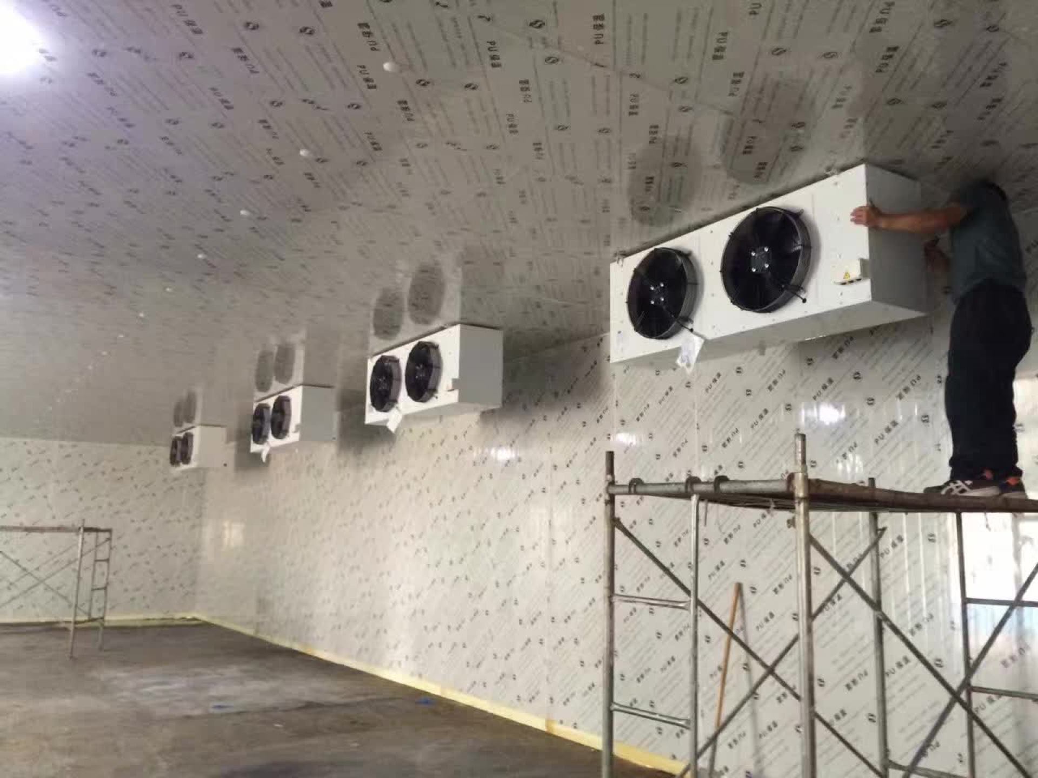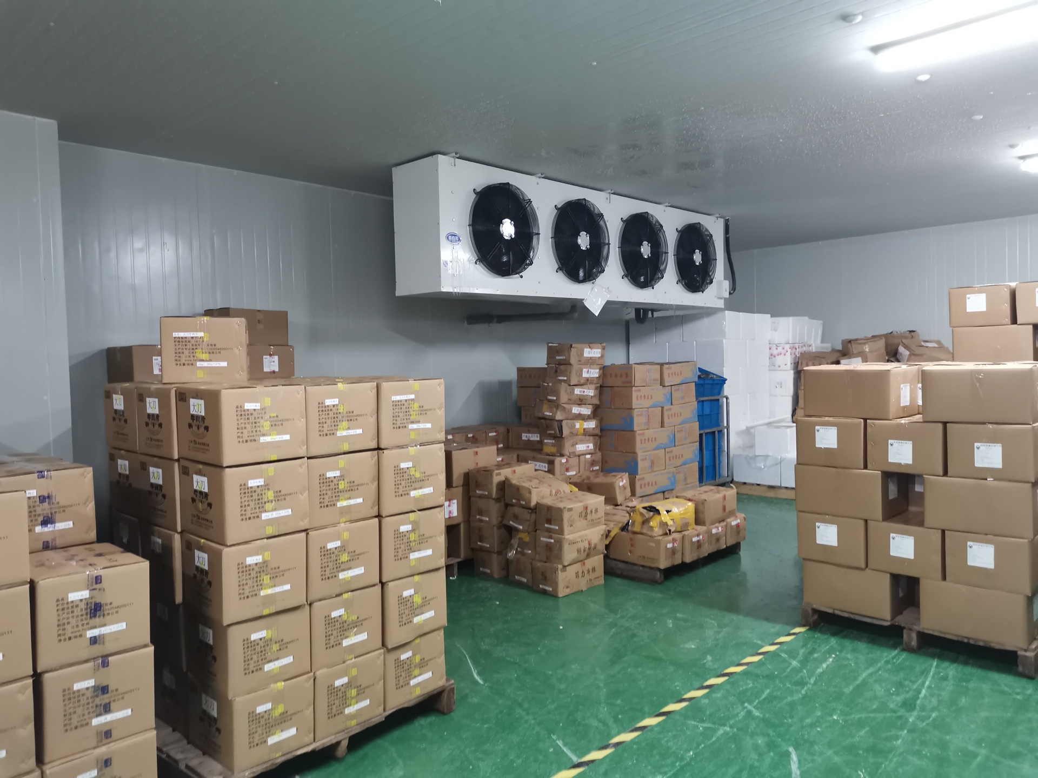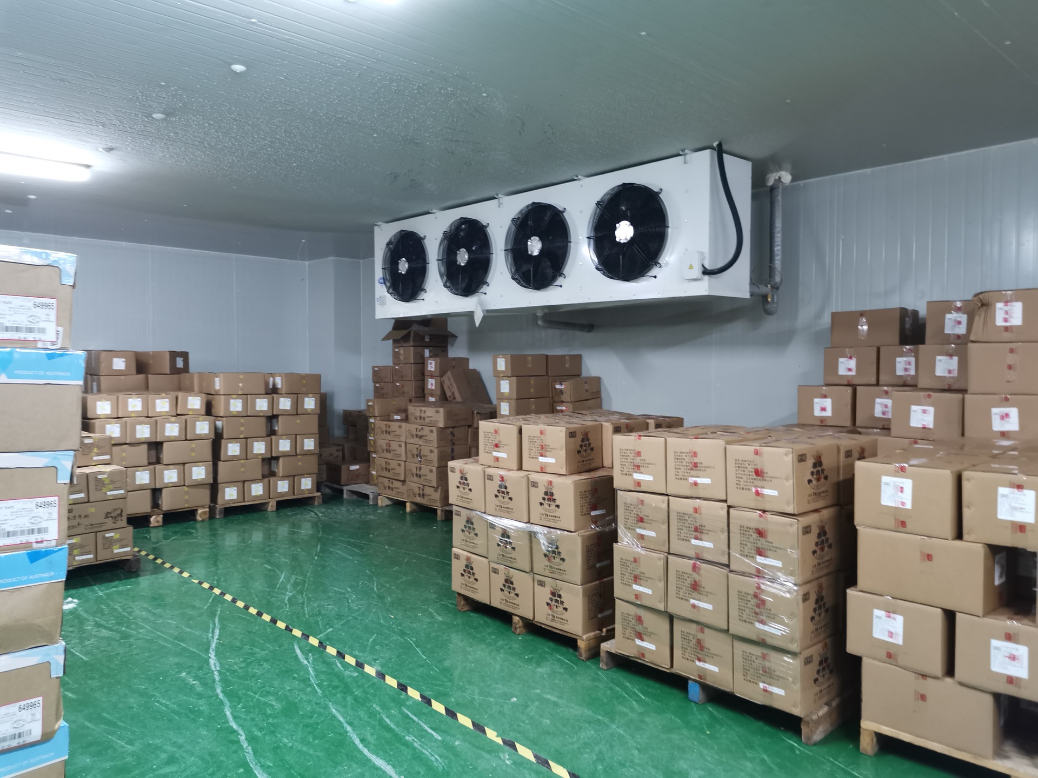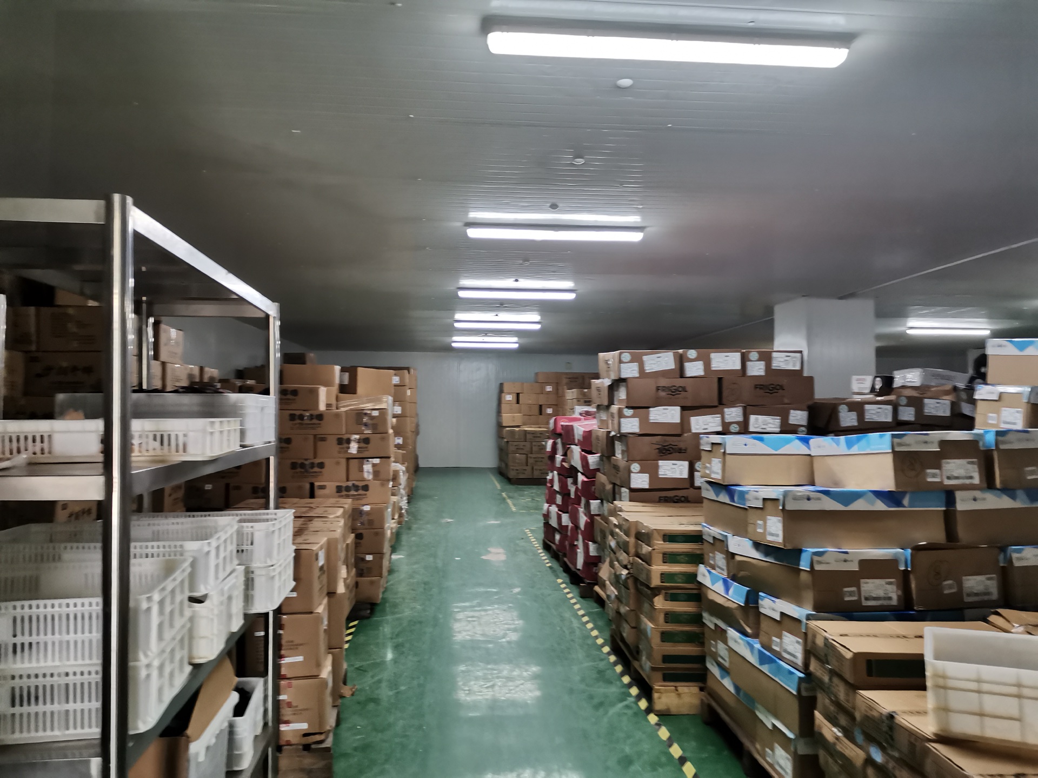
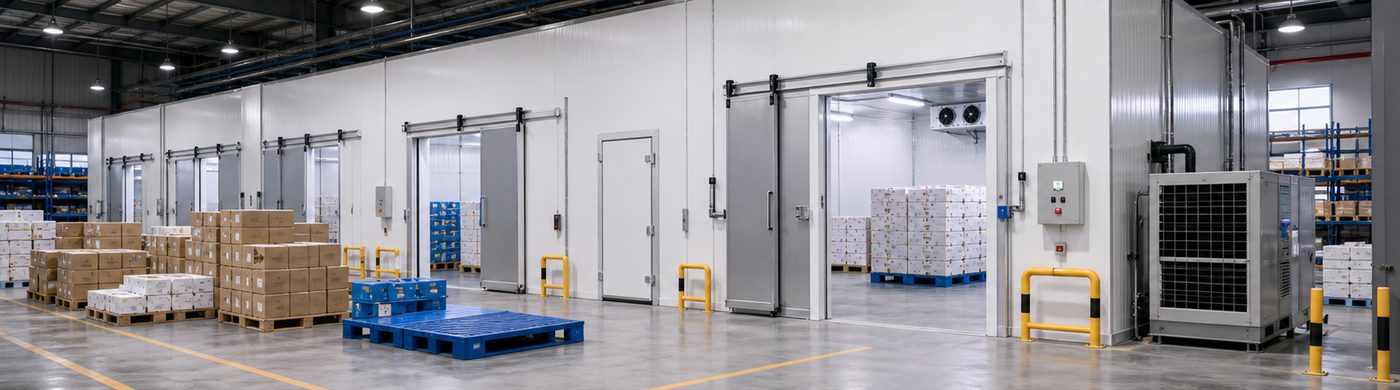
Cold Chain Logistics Cold Room Guide for Storage and Distribution Projects
In a distribution operation, a cold room is one link between vehicles, handling areas and customer deliveries. A well-defined storage requirement can still be undermined by unclear handovers at receiving or dispatch. The useful starting point is therefore a movement map showing where goods wait, who controls them and which records travel with them.
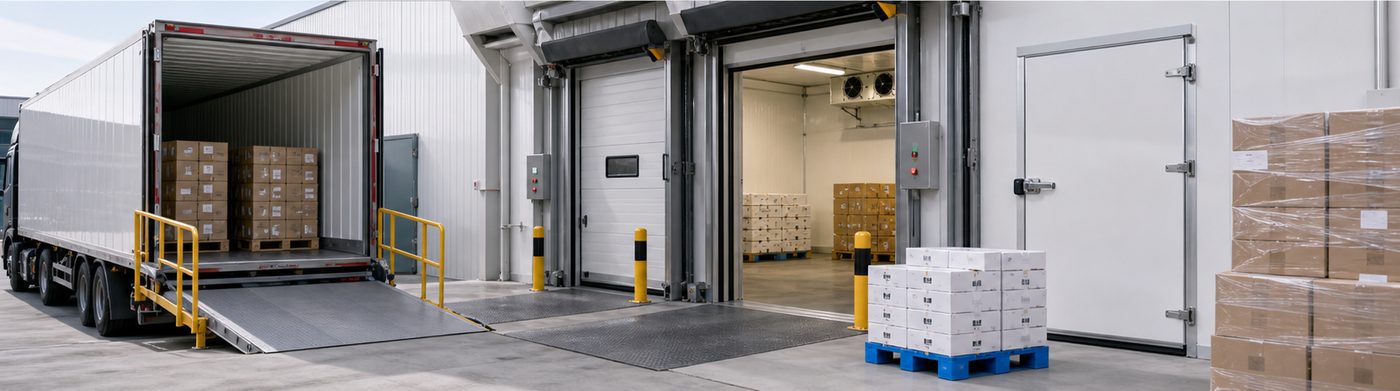
Prepare this map with warehouse operations, transport planning and the product-quality team. Purchasing can then request a room and door configuration that supports the agreed workflow instead of estimating requirements from stock capacity alone.
Follow one delivery through the facility
Draw the path from vehicle arrival to unloading, inspection, put-away, picking, staging and dispatch. For every stop, record the responsible team, expected product condition and information needed before goods can move onward. Include delays caused by paperwork, quality checks or an occupied loading position.
Ask what happens when a vehicle arrives early or several deliveries overlap. A staging area designed only for the normal schedule may not accommodate those exceptions. The operating team should decide where goods can wait and how that decision is communicated to drivers and warehouse staff.
Distinguish storage capacity from movement capacity
A warehouse might hold the required number of pallets yet struggle to receive and release them within the available shift. Compare peak movements with aisle access, door use and the handling equipment available. The arrangement should also allow staff to reach the right stock without repeatedly rearranging other loads.
Create separate lists for maximum stored inventory and peak receiving or dispatch activity. If the business has seasonal demand, describe that pattern rather than hiding it within an annual average. This helps designers and contractors understand which operating condition the layout is intended to serve.
Specify each product handover
Receiving records should connect the delivered goods with their identification, arrival condition and acceptance decision. Dispatch records should establish what was released, when it left controlled storage and which vehicle accepted it. The precise checks belong to your product procedures; they should not be improvised after the room is installed.
Carrier’s transport loading guidance highlights correct product condition at loading and the importance of leaving the intended airflow path available. Apply equipment-specific instructions at the vehicle interface, and coordinate them with the warehouse loading plan. A room control display alone cannot confirm the condition of every delivered pallet.
Choose access equipment around traffic
Show the supplier the pallet or trolley envelope, turning movements, opening frequency and direction of travel. Explain whether people and powered handling equipment share an opening. Ask the design team to assess door operation, protective barriers, visibility and access arrangements within the site’s safety plan.
Sliding cold room doors and electric sliding doors are different access options to discuss against that traffic brief. An automatic door should be evaluated with its specified controls and protective functions, not selected only because an opening is large.
Plan for exceptions before they occur
Document the response to rejected deliveries, damaged packaging, delayed trucks, alarm notifications and unavailable equipment. Identify a person who can decide the next action and an alternative location if goods cannot remain in the planned area. Do not assume that spare floor space is approved storage.
- Who reviews a questionable receiving measurement?
- Where is stock held while a decision is pending?
- Who receives alarms outside the normal shift?
- How are operators told that an area is unavailable?
- What records connect the decision to the affected goods?
These questions also help specify labels, monitoring access and communication requirements. They do not establish product acceptance limits, which should come from the operator’s approved procedures.
Test the proposed arrangement with an operating scenario
Before final approval, walk through a busy receiving period and a dispatch deadline on the drawing. Include a delayed vehicle and a rejected load. Look for blocked access, ambiguous holding areas and repeated crossings between activities. Revise the plan while changes are still straightforward.
At handover, review the same scenario with the installed doors, racking and equipment. Record the approved storage locations and clearances, then make them part of staff training. Future changes to stock mix or transport schedules should trigger an operating review.
What information makes a logistics enquiry useful?
Provide a movement map, peak inventory, receiving and dispatch schedule, product requirements and site plan. Request a cold-room quotation with the required supply boundaries clearly identified. For enclosure planning, include the proposed insulated panel and access-door scope.