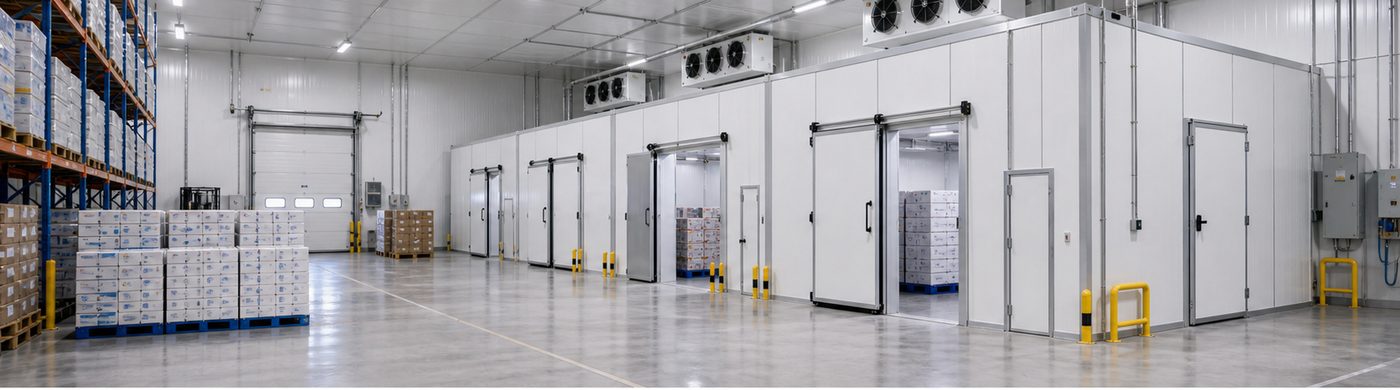
Cold Storage Facility Guide for Food, Pharma and Industrial Projects
A cold storage facility connects receiving, inspection, storage, picking and dispatch. A room quotation describes only part of that operation. Before comparing suppliers, a buyer needs to decide how goods move through the site and who is responsible for each connection between the building, refrigeration equipment and daily operations.
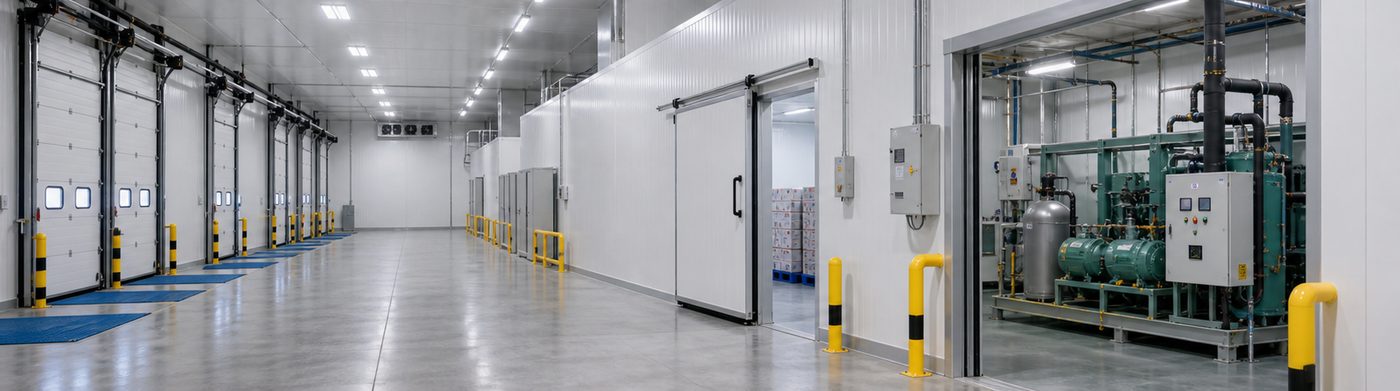
The most useful starting document is a simple process drawing. Show where goods arrive, where they wait, which rooms they enter and how they leave. Mark changes in product status as well as changes in temperature. This reveals questions that an equipment list alone cannot answer.
Separate the activities before dividing the building
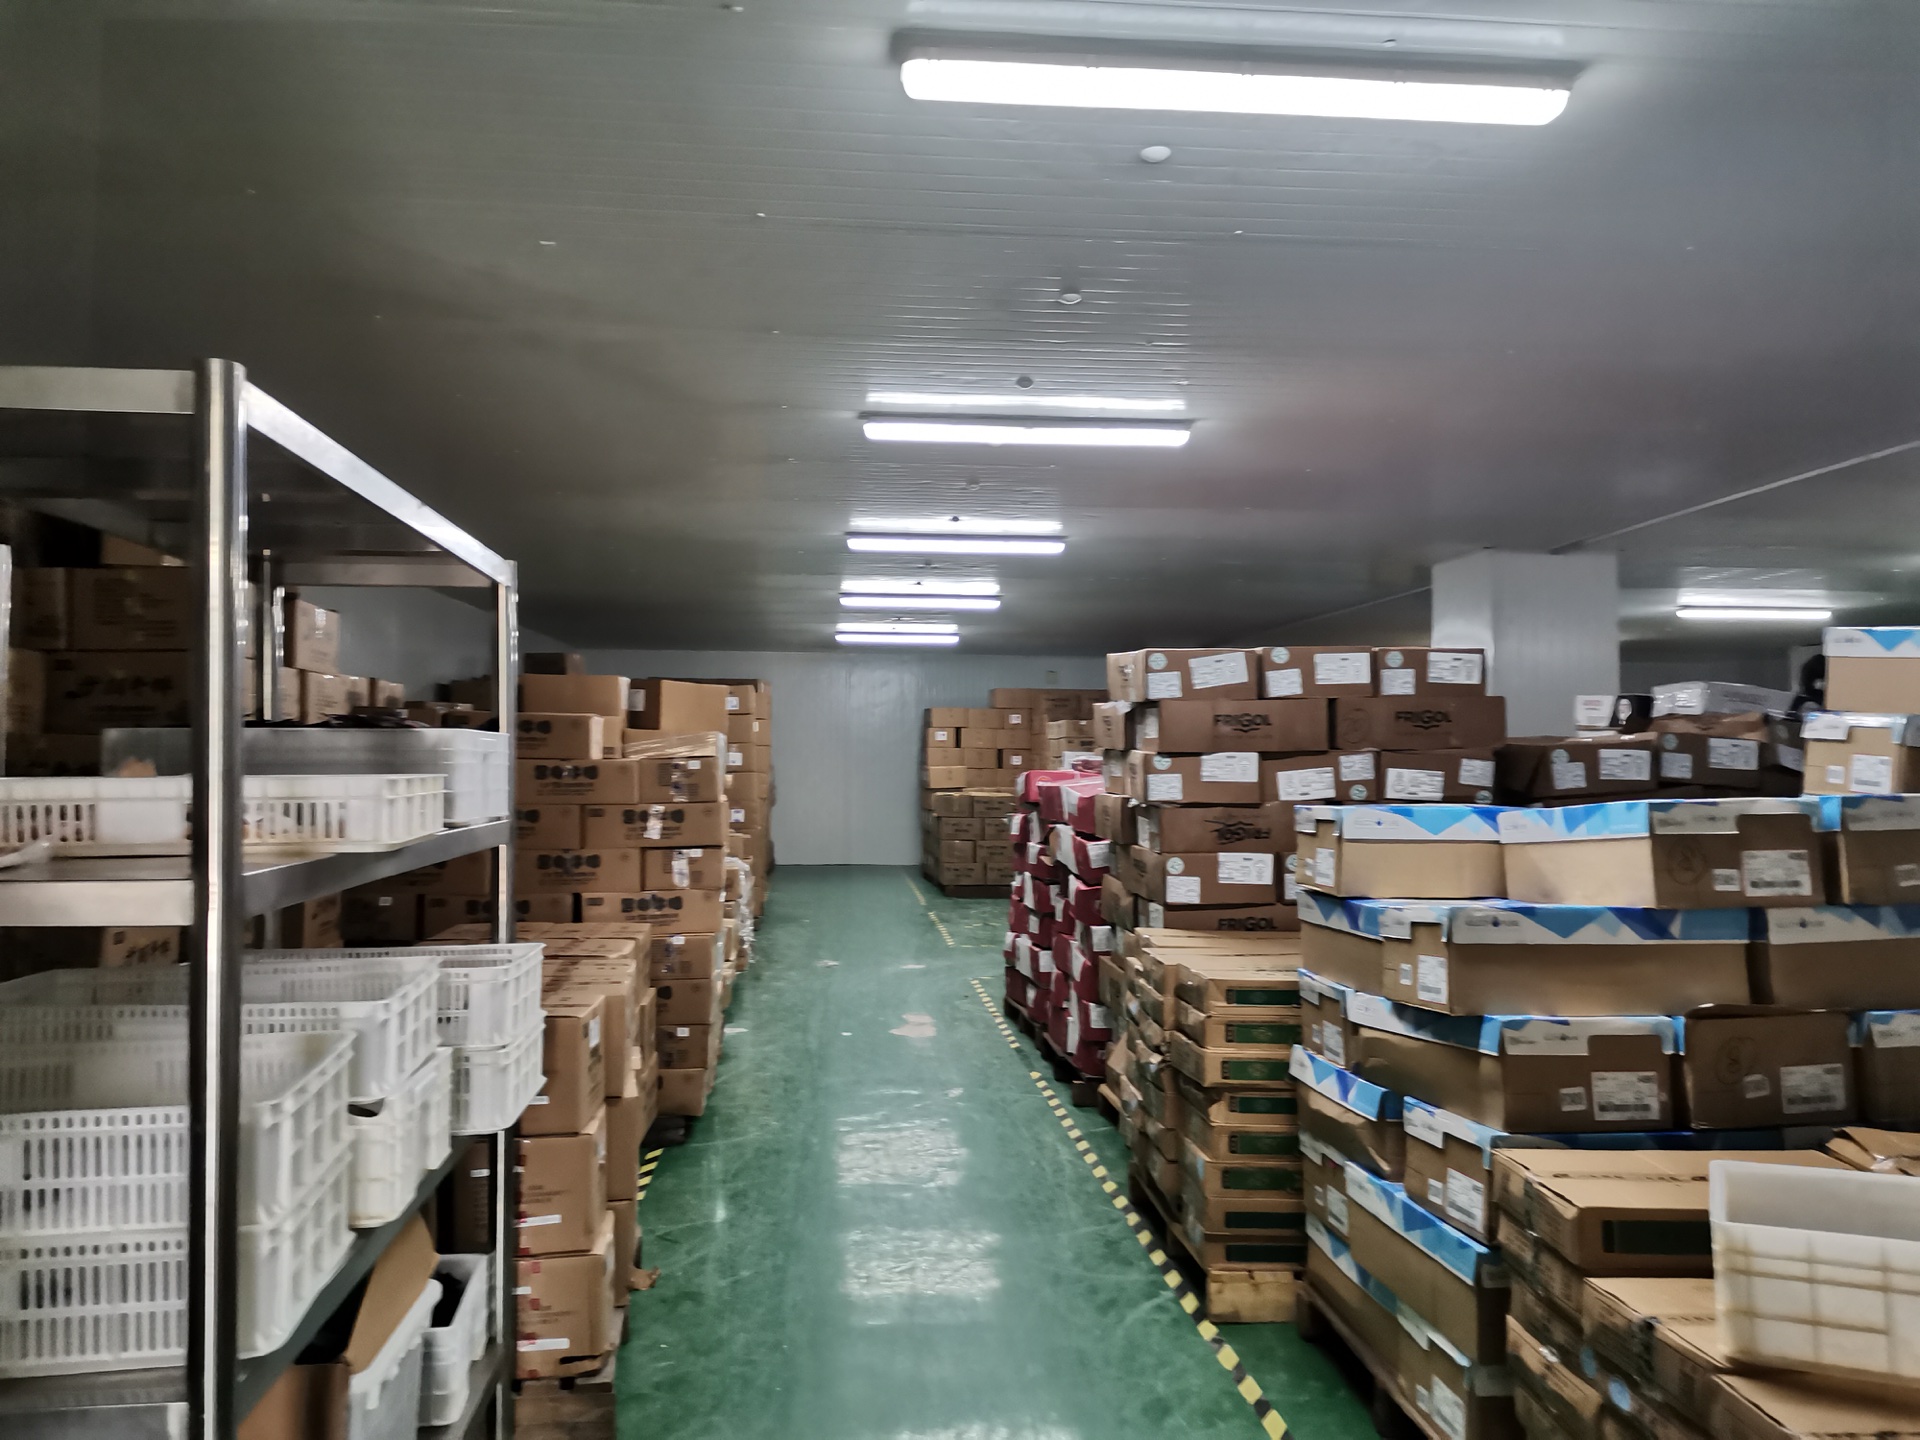
Receiving inspection, released inventory, held goods and dispatched orders may require different arrangements. Ask the operating team which activities can share space and which need physical separation. A food processor, medicine distributor and industrial materials warehouse will not necessarily use the same zoning rules.
For each proposed zone, record the responsible department, expected occupancy and required environmental conditions. Use the product owner’s requirements for those conditions. Avoid assigning one temperature to an entire facility simply because it is easier to purchase a single refrigeration system.
Examine the handover between trucks and rooms
A storage room can be correctly specified while the receiving area remains impractical. Plot the longest likely queue from vehicle unloading to accepted storage. Include inspection, document checks, pallet exchange and rejected deliveries. Discuss where goods will wait when a room is temporarily unavailable.
The loading area also needs coordinated door positions, turning space and access for handling equipment. These are layout decisions to resolve with the building and logistics teams before panel lengths and door openings are released for manufacture.
Create an interface register for the project
Use a short table in the tender documents with an interface, an owner and the required drawing. The important question is whether both sides of a connection have been assigned. For example, the cold room contractor may supply a door while the building contractor prepares the opening and floor level.
- Building structure: support locations, allowable loads and fixing approval.
- Floor construction: finished level, insulation, drainage and traffic loading.
- Electrical services: incoming supply, distribution and final connections.
- Refrigeration works: equipment positions, pipe routes and service access.
- Operations: access rules, monitoring responsibilities and emergency contacts.
Distinguish supplied equipment from site works
A quotation described as a complete facility may exclude civil works, lifting equipment, cable installation or local commissioning. Ask each bidder to return the same scope schedule with included, excluded and owner-supplied items clearly marked. Identify whether the price includes transport to site, unloading and protected storage before installation.
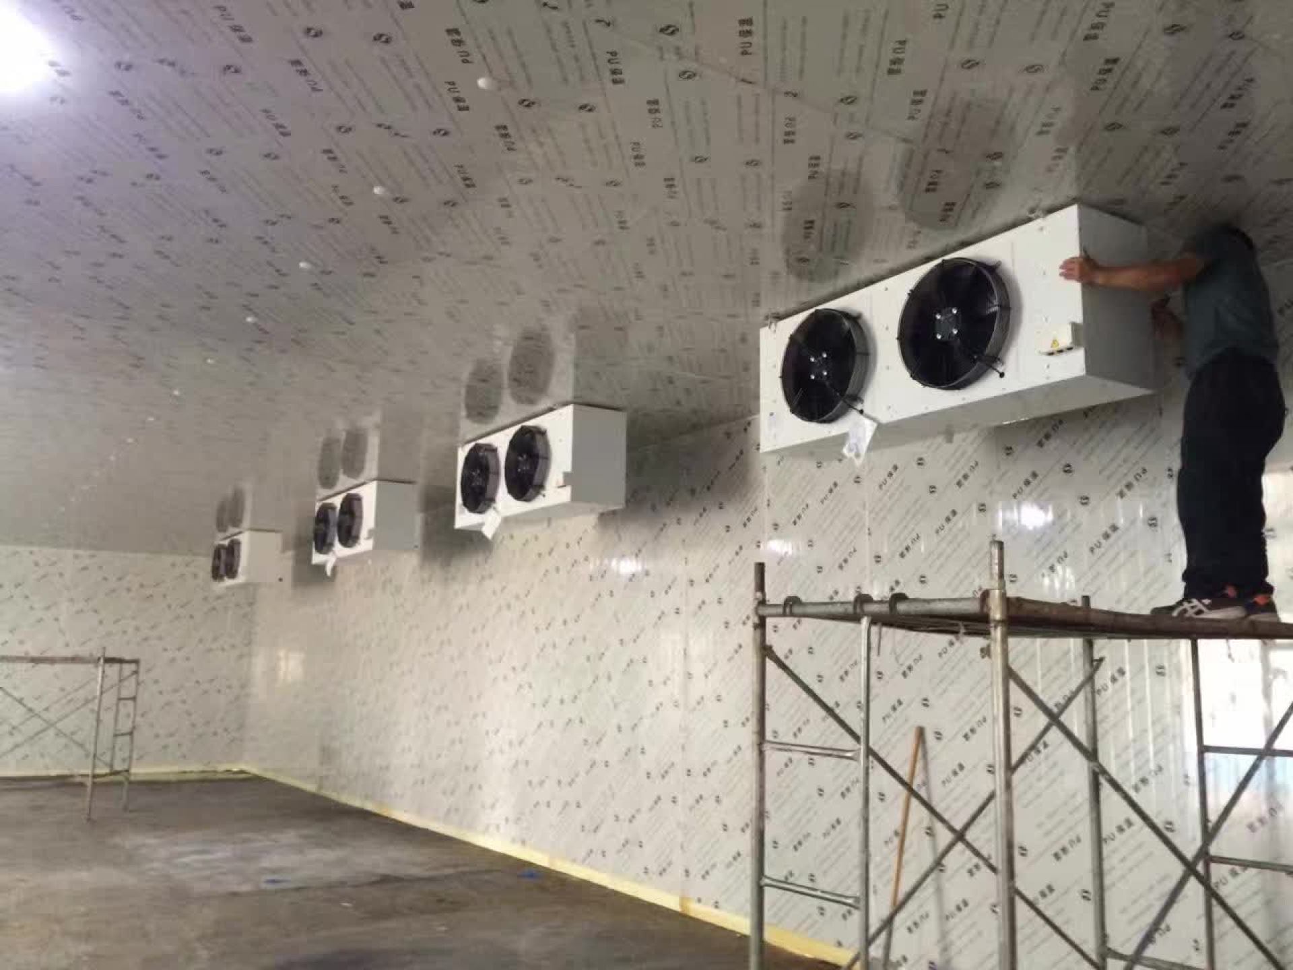
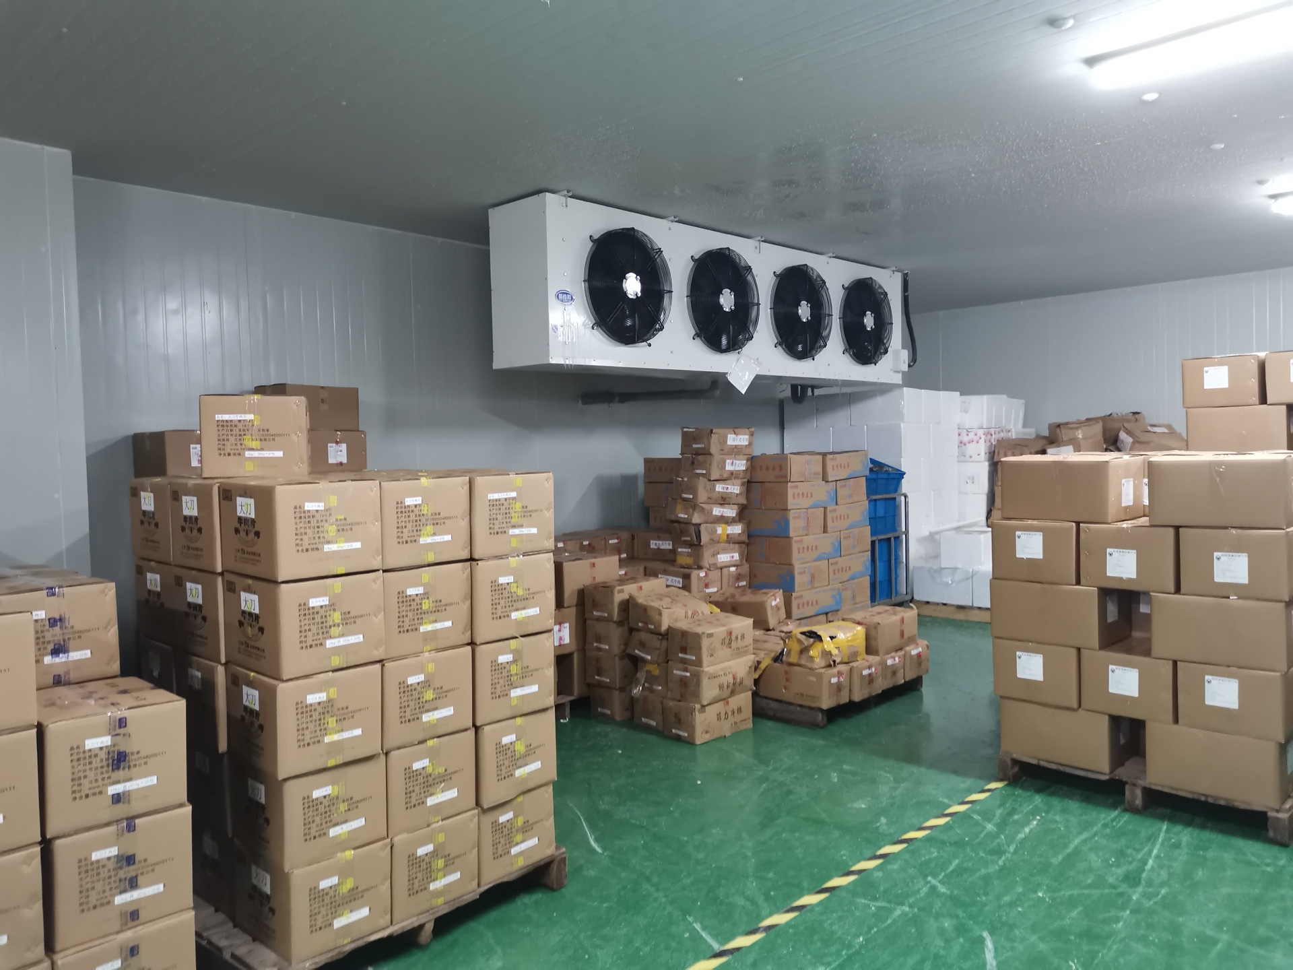
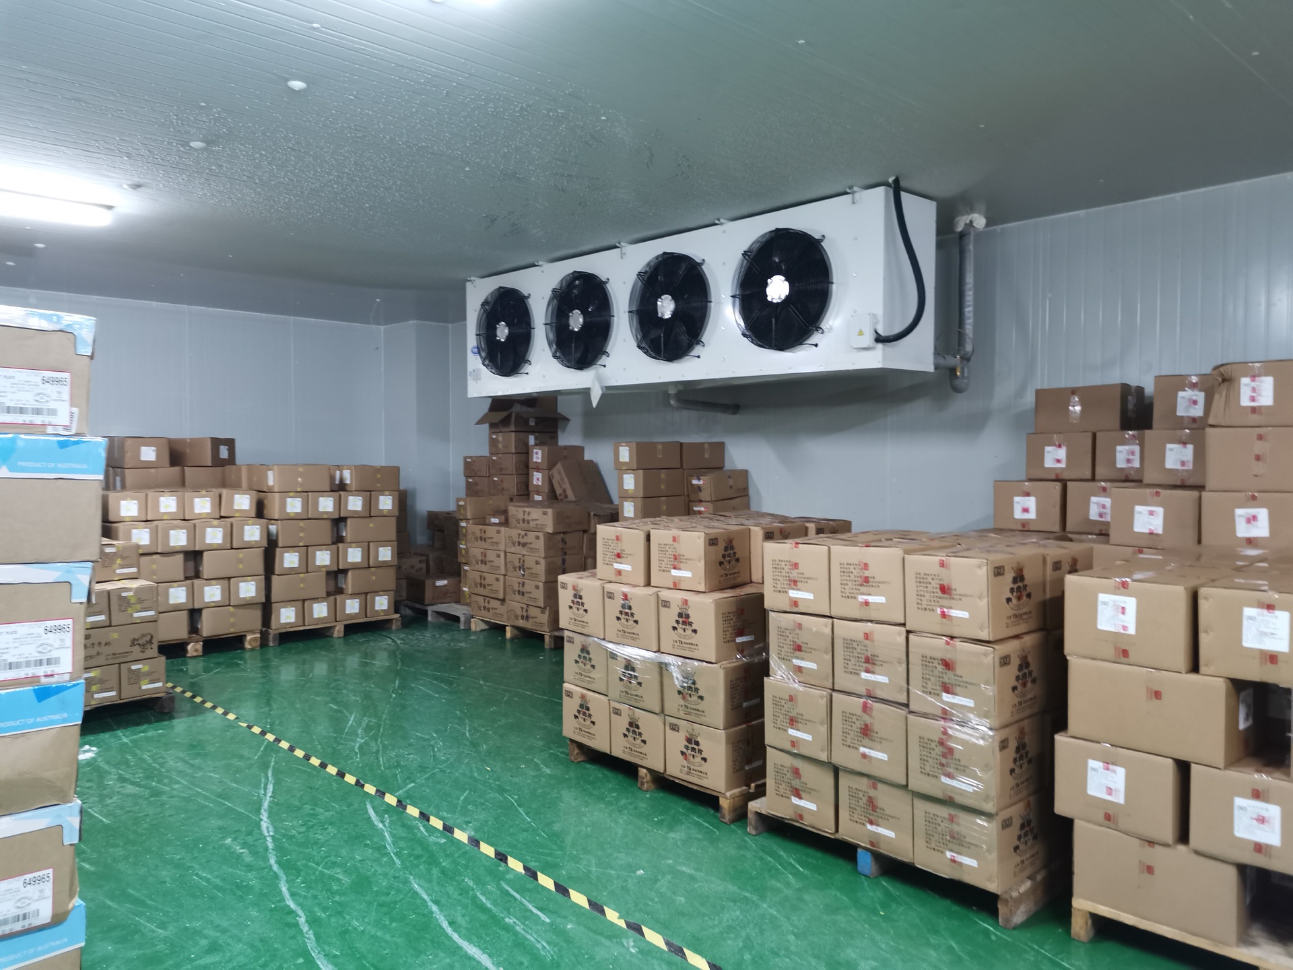
For the enclosure package, compare cold room panel joints, surface options and installation details. For refrigerated zones, compare the relevant chiller room or freezer package against the same operating brief. A named package should still have an explicit boundary.
Plan installation around a working business
If the site must continue operating, mark construction access separately from product routes. Decide where panels and machinery can be stored without blocking dispatch. Identify the earliest date that each area can be isolated and the latest date it must return to service.
Phased construction should also consider shared services. Switching on a new room may require work on a common electrical board, refrigeration plant or monitoring network. Obtain a written changeover plan from the responsible contractors rather than assuming every room can be commissioned independently.
Agree acceptance by function and responsibility
Handover should connect an installed asset to an agreed operational requirement. The facilities team can check equipment identification and access; operations can review routes and storage restrictions; the designated quality team can approve any product-specific qualification work. Record unresolved items with an owner and a completion date.
Keep building drawings, enclosure drawings, electrical documents, operating instructions and test records in a coordinated handover set. Changes during construction should appear in the final drawings. A maintenance technician should be able to identify a room and its associated equipment without relying on the original salesperson’s memory.
Prepare the facility enquiry
Send a site plan, the proposed flow of goods, a room schedule and the interface register when requesting a facility quotation. Add the construction sequence and any restrictions on access or working hours. Where an input is undecided, label it as pending and request a separate assumption in the offer. This makes commercial comparisons clearer and helps prevent unpriced responsibilities from appearing during installation.