
Large Cold Storage Guide for Industrial Warehouses and Distribution Centers
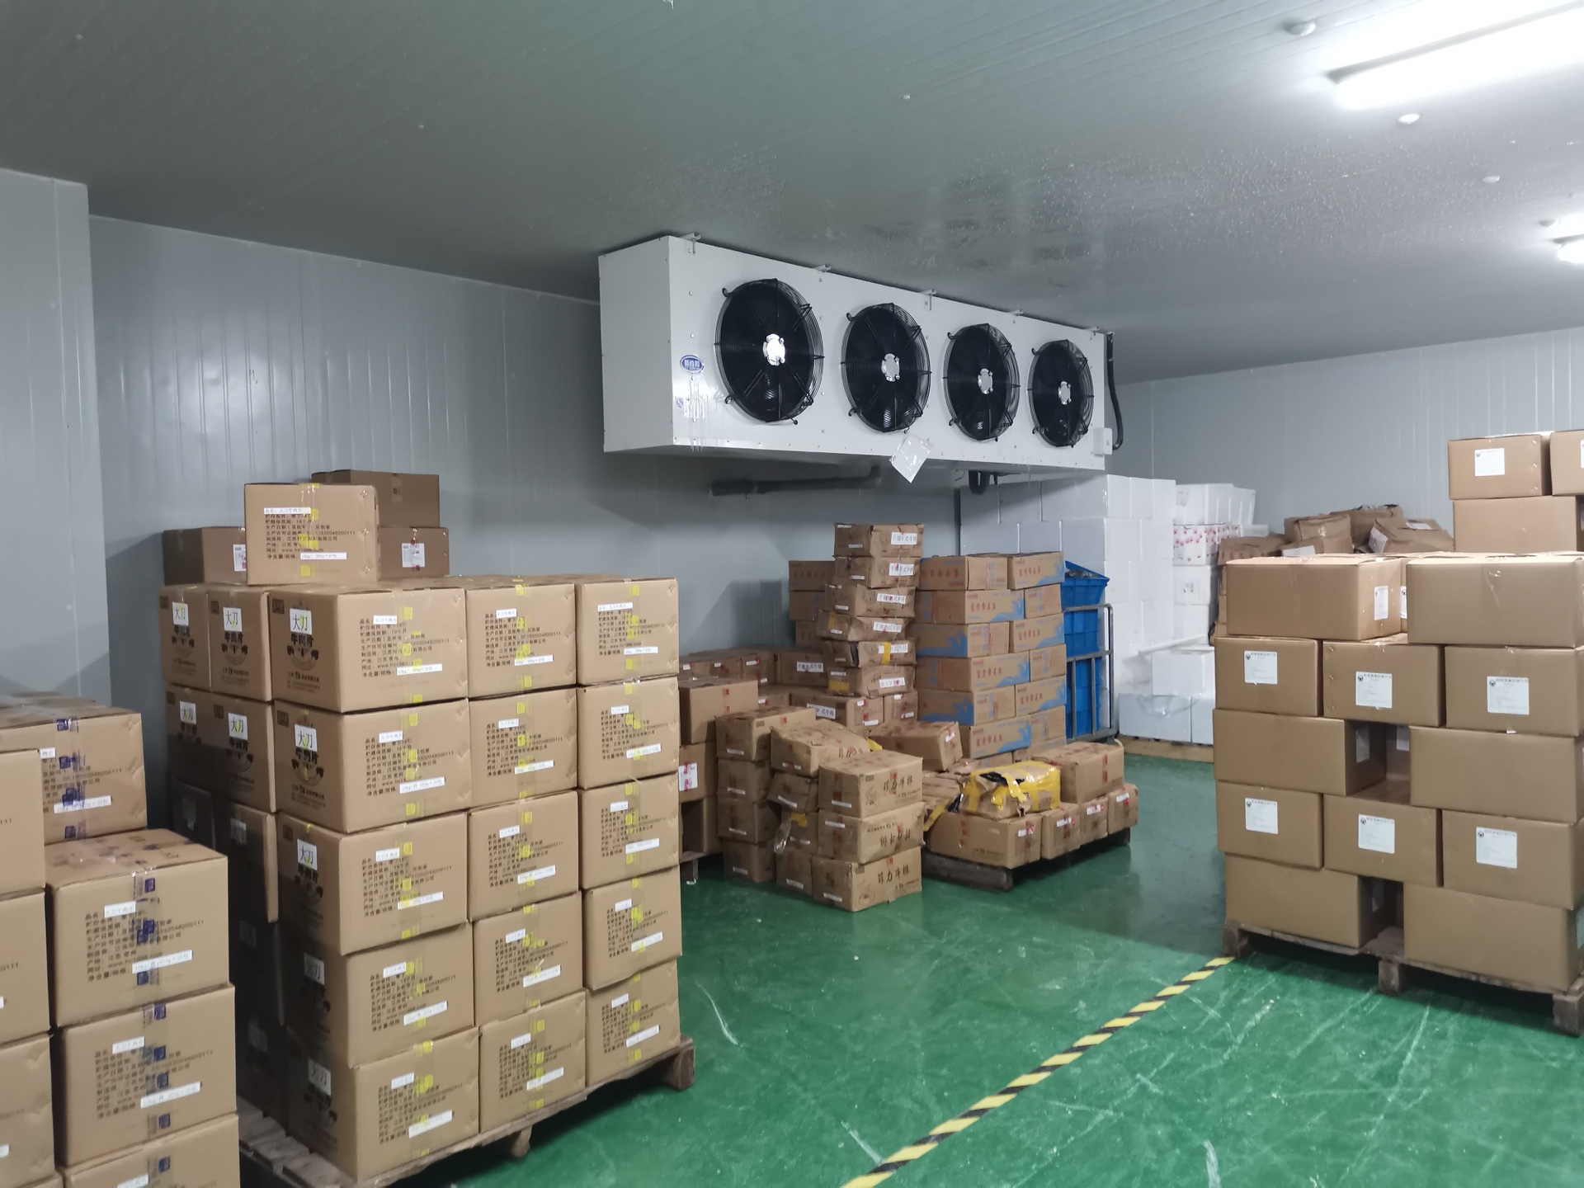
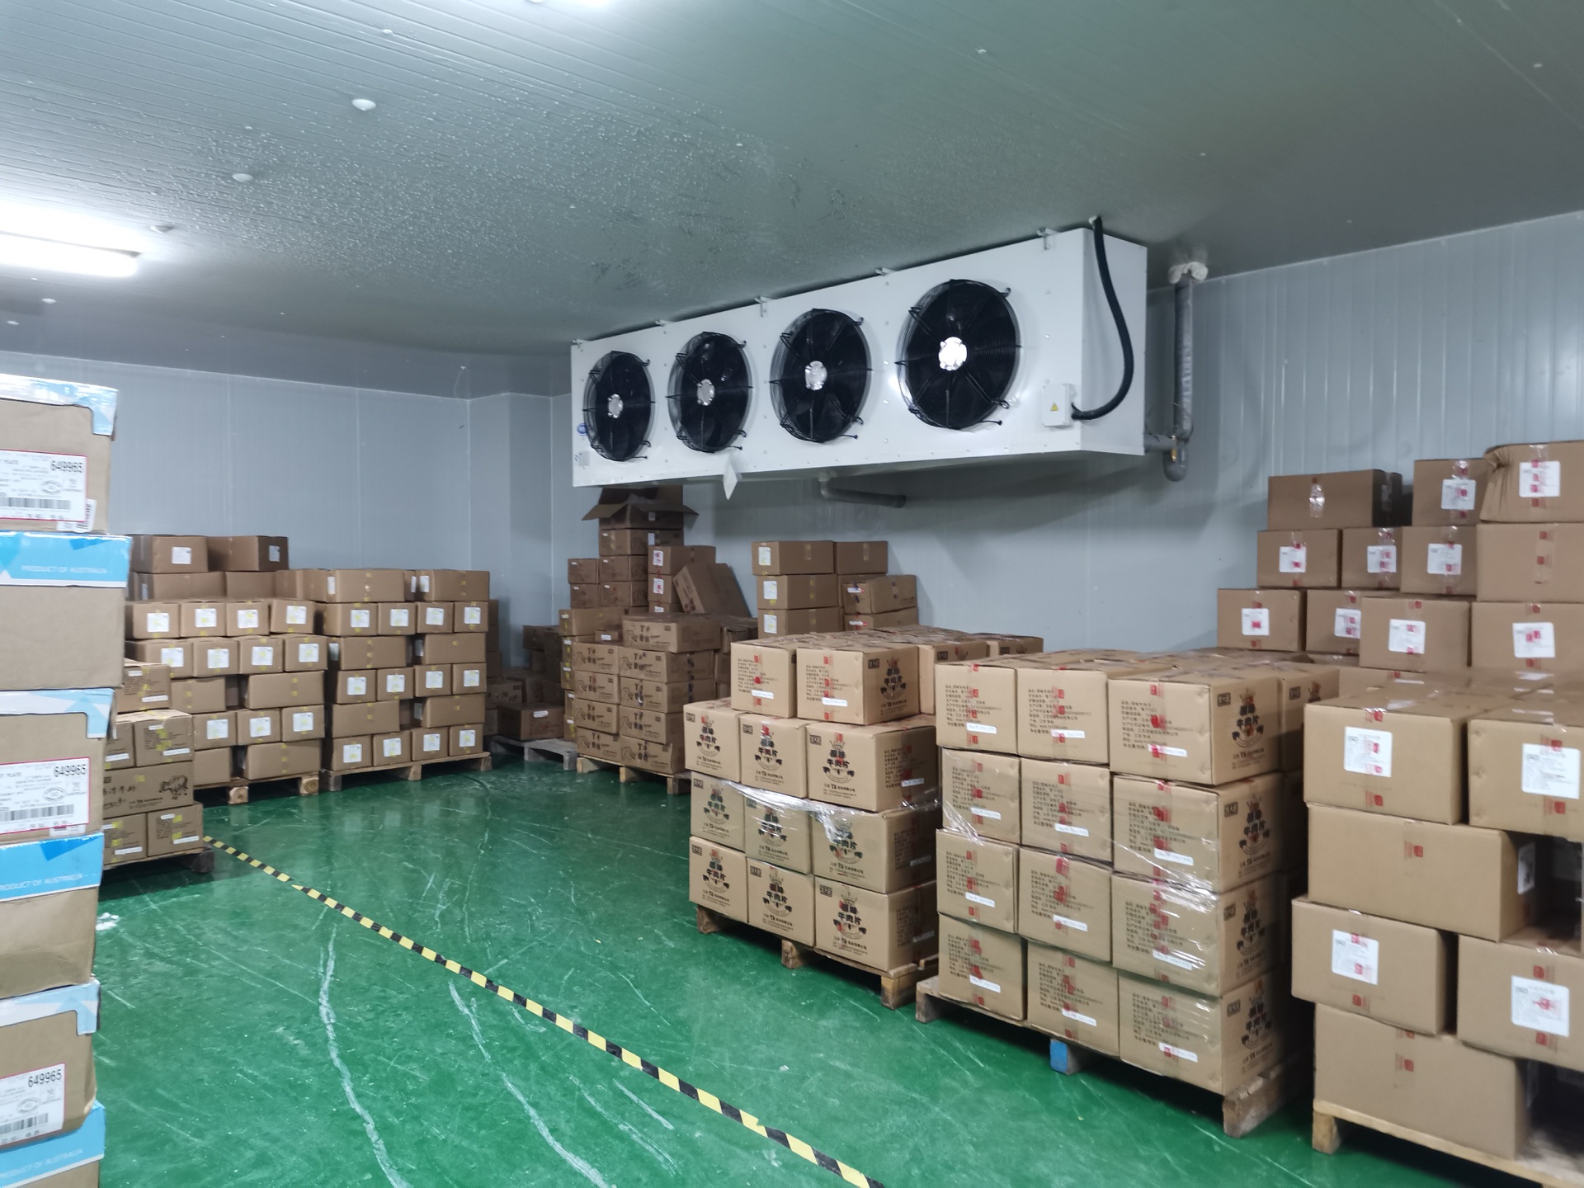
A large cold storage building is not defined only by floor area or internal volume. Its useful capacity depends on pallet dimensions, racking, access routes, equipment clearances and how orders are picked. A warehouse can look spacious on a drawing while still creating queues at the doors or making particular stock difficult to reach.
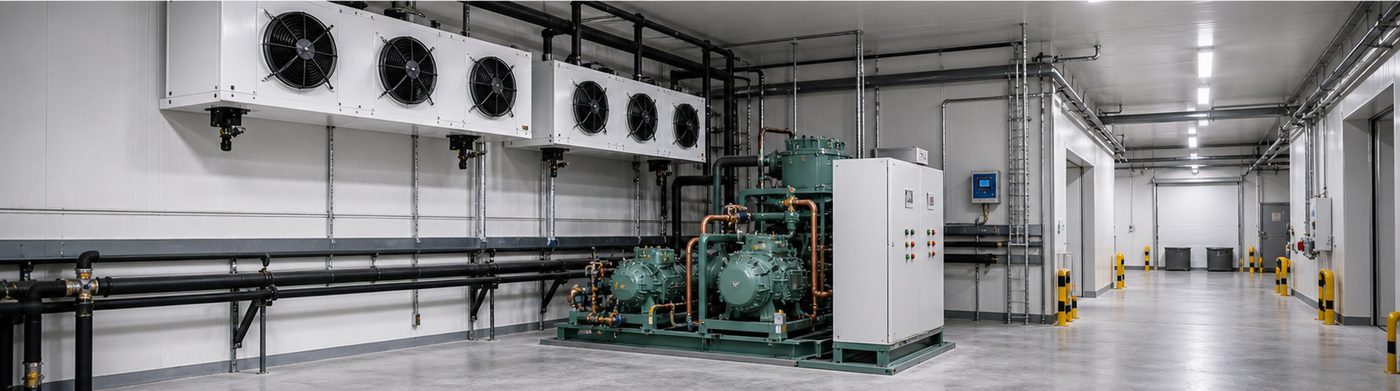
Begin with the storage and movement requirements before selecting the building envelope. The purchasing brief should explain both how much stock the business holds and how quickly that stock must move during the busiest part of the operation.
Calculate usable positions from an agreed storage layout
Ask the logistics and racking teams to provide the proposed storage arrangement. Record pallet or container dimensions, typical load characteristics, picking method and any designated spaces for held stock. Keep this arrangement separate from the gross room footprint.
Do not convert room volume directly into a promised storage tonnage without stating the assumptions. Mixed packaging and changing stock profiles can alter useful capacity. A drawing with identified storage positions is a clearer basis for review than a single capacity claim without a layout behind it.
Coordinate rack height with the entire room section
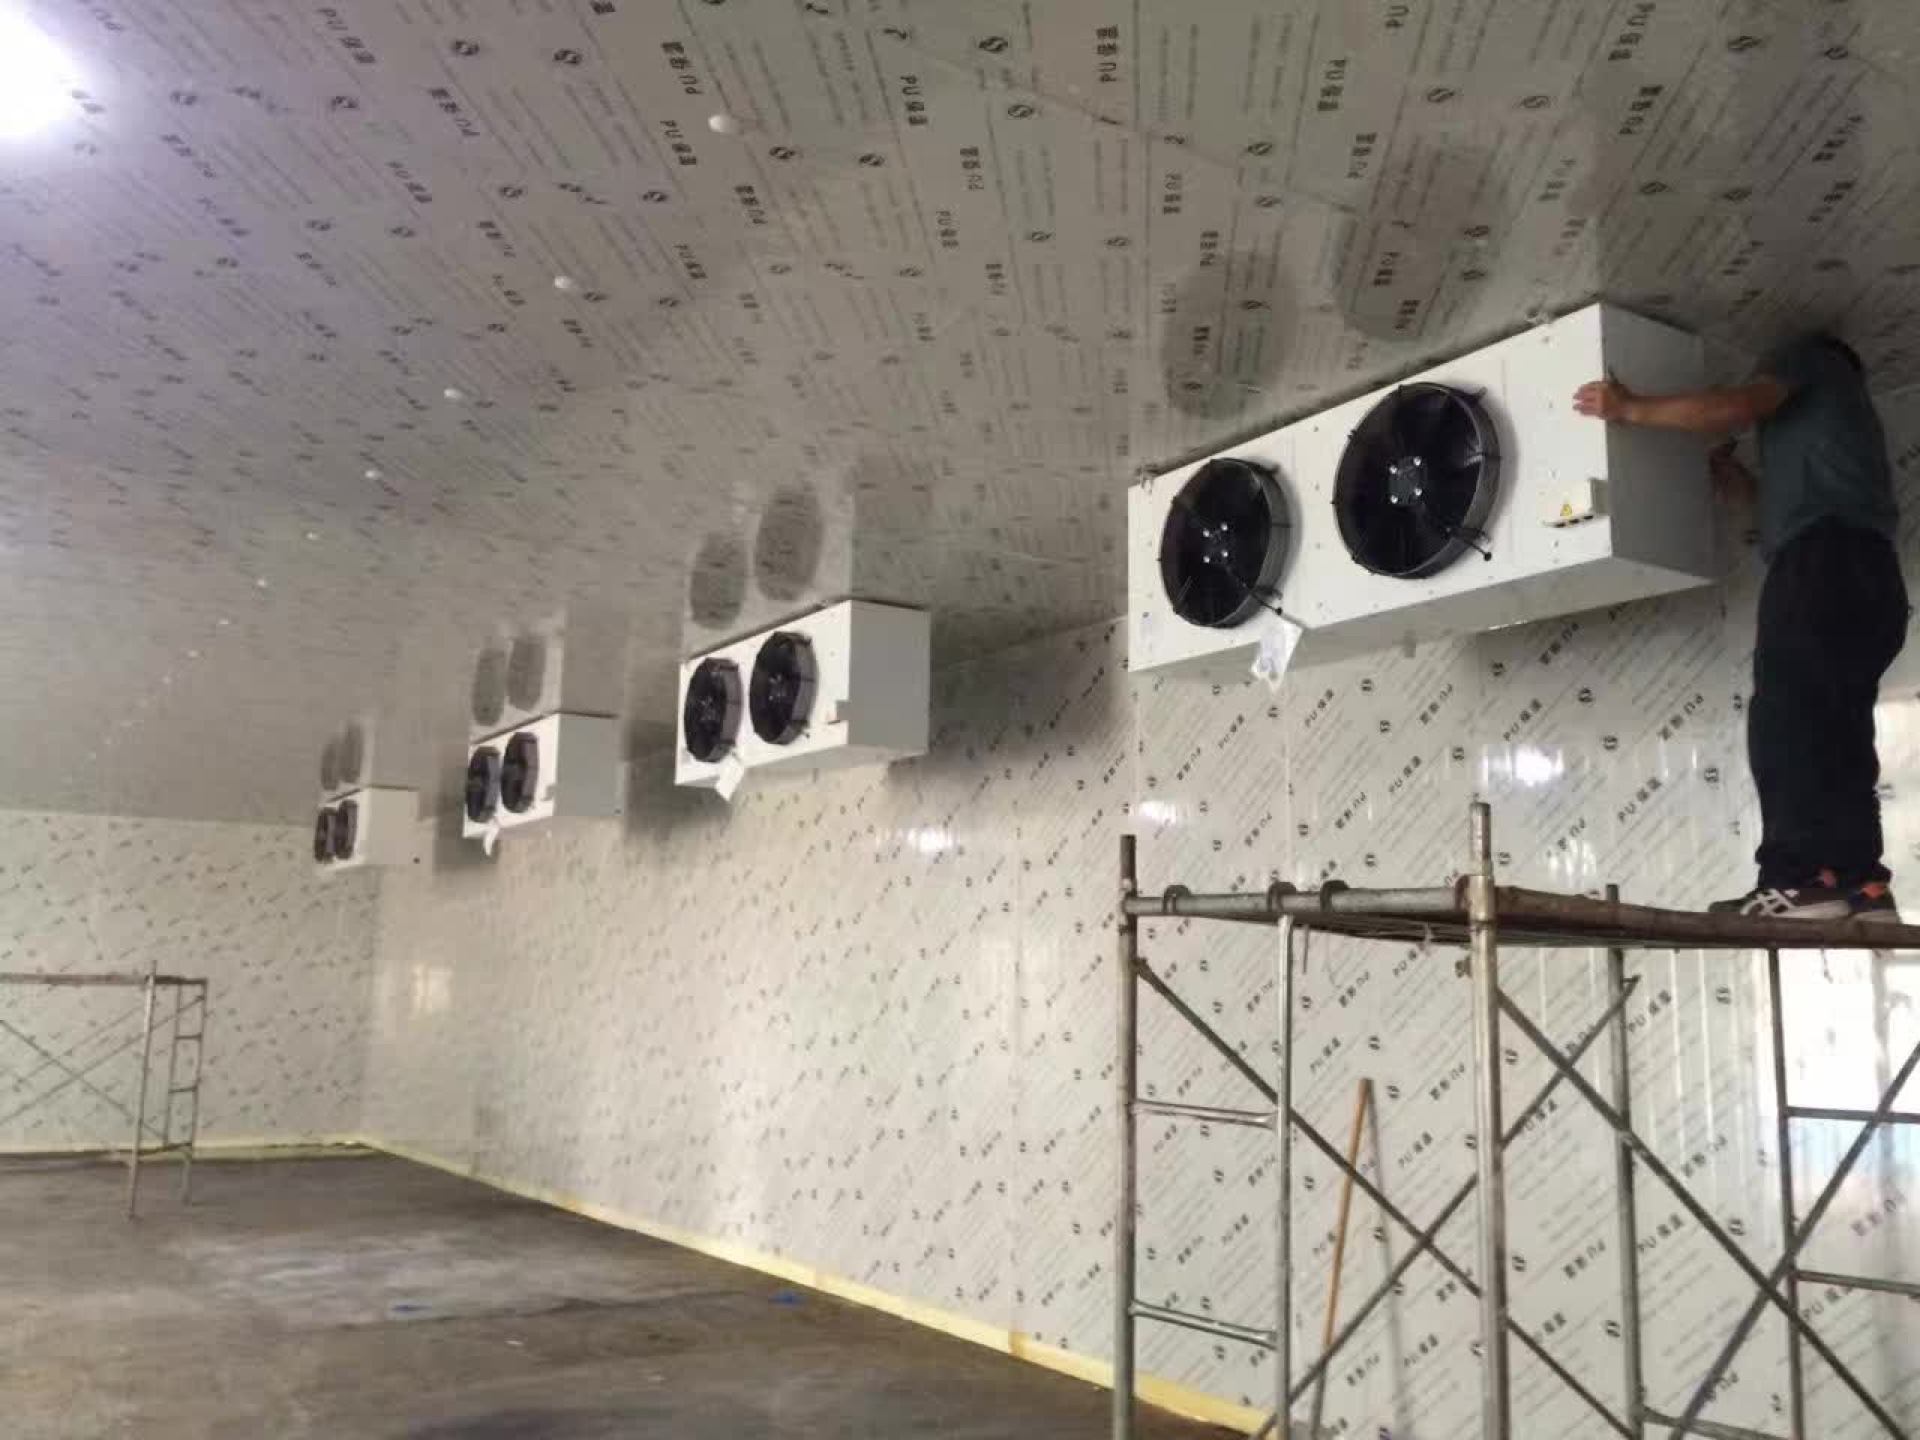
The clear room height must accommodate the approved storage layout and the equipment above or around it. Review evaporator locations, pipework, lighting and other building services against the rack elevations. The designer also needs to reserve the required air distribution and maintenance spaces.
The highest pallet position is therefore a coordinated design outcome. It should not be derived simply by subtracting an arbitrary clearance from the panel height. Ask the refrigeration, racking and building teams to approve the same section drawing before their separate packages proceed to production.
Distinguish bulk storage from order picking
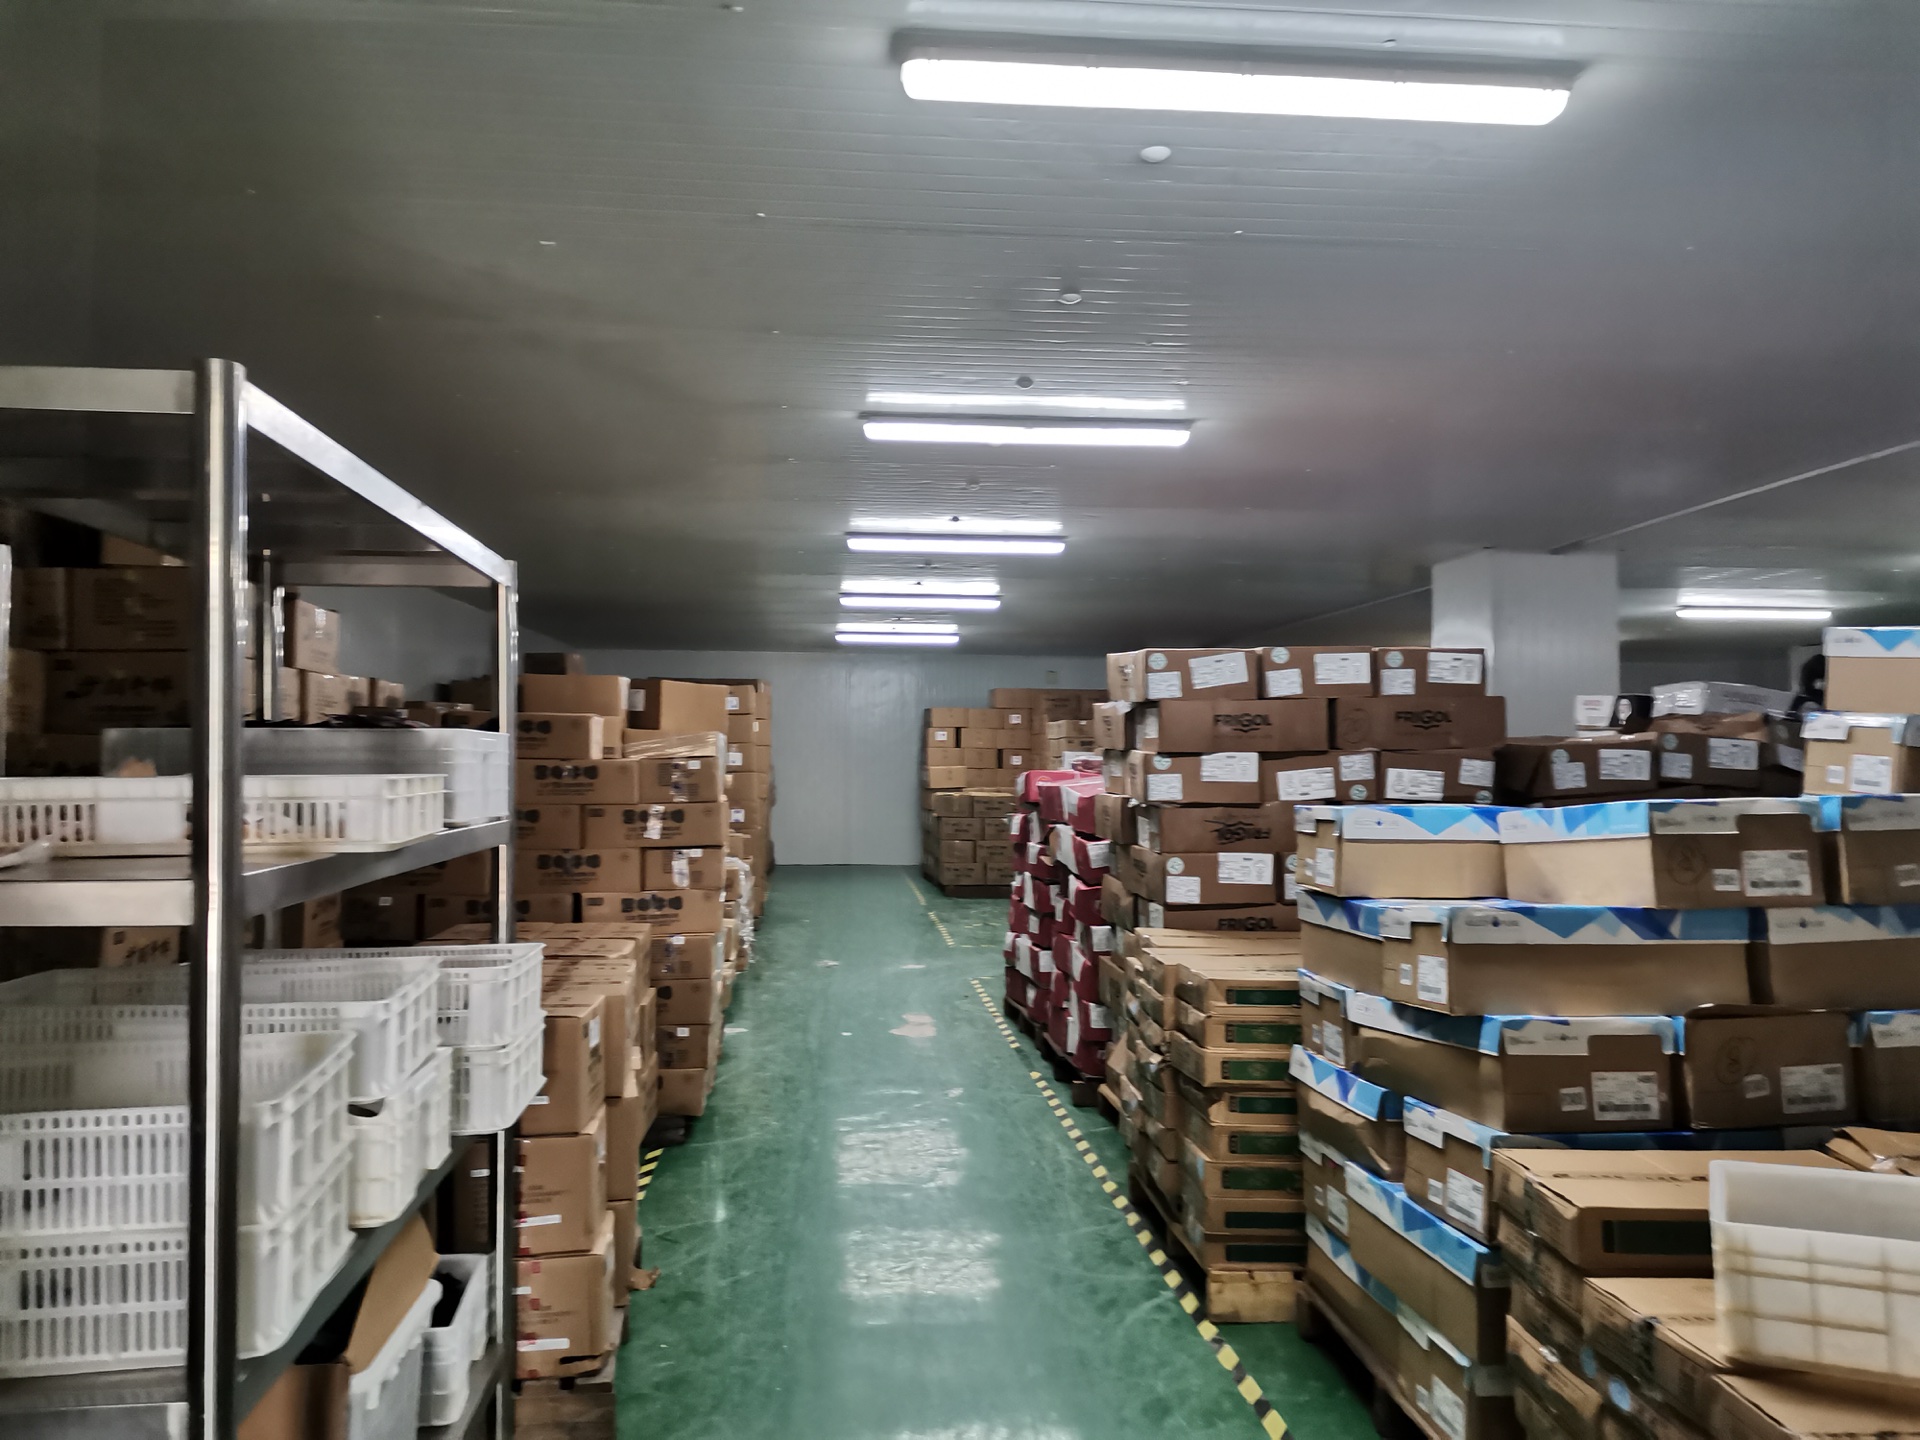
A room used to hold full pallets has different movement patterns from a room where staff assemble many small orders. Describe the number of stock lines, how often stock is accessed and whether picking and replenishment happen at the same time. Show any repacking or inspection positions.
Discuss whether different activities should use separate zones or routes. The design should allow the operating team to find and handle stock without routinely blocking the main access path. Review a busy-day scenario with the people who will manage the warehouse, not only with the team buying the building.
Check the busiest receiving and dispatch period
Draw the routes between vehicle positions, staging areas and storage rooms. Consider what happens when several deliveries arrive together or when picked orders wait for collection. Doors and staging space should be evaluated as part of that sequence, not selected independently from the dock operation.
For frequent pallet movement, review the required opening dimensions and the operation of electric sliding doors. Confirm the space needed for travel and hardware, and discuss how door operation interacts with the approach route. Traffic observations provide better selection information than a generic description such as heavy duty.
Give racking and traffic protection their own review
The cold room enclosure does not establish the safe loading of a rack system. Have the responsible specialists approve the racking, floor loads and protection arrangements. Record permitted loads and the inspection process in the operating documentation.
The OSHA warehousing hazards guidance includes rack inspection and maintenance and the management of handling hazards. Use applicable local requirements and the actual equipment instructions for the project. A generic article should not be used to choose aisle widths or structural loads for a particular warehouse.
Plan expansion as a sequence of usable stages
If capacity will be added later, show which areas and services belong to each phase. Determine whether the first phase can operate while the second is built, and how goods and contractors will remain separated. Reserve connections or access only where the responsible designers have agreed a workable arrangement.
A future wall opening may affect racking, doors, refrigeration distribution and traffic at the same time. Record those dependencies now. Describing the building as expandable without a phased drawing can leave the owner with expensive alterations when additional capacity is required.
Ask suppliers to price the same warehouse brief
Issue the storage layout, room sections, flow diagram and operating schedule together. Require bidders to distinguish enclosure work, doors, refrigeration, racking and site construction responsibilities. Compare proposed cold room systems against the approved storage and access arrangement rather than just the gross dimensions.
For a large storage enquiry, include any current warehouse bottlenecks and the expected sequence of expansion. Mark provisional assumptions clearly. This helps the supplier explain what can be quoted now and what requires additional logistics, structural or refrigeration design before an order can be finalized.