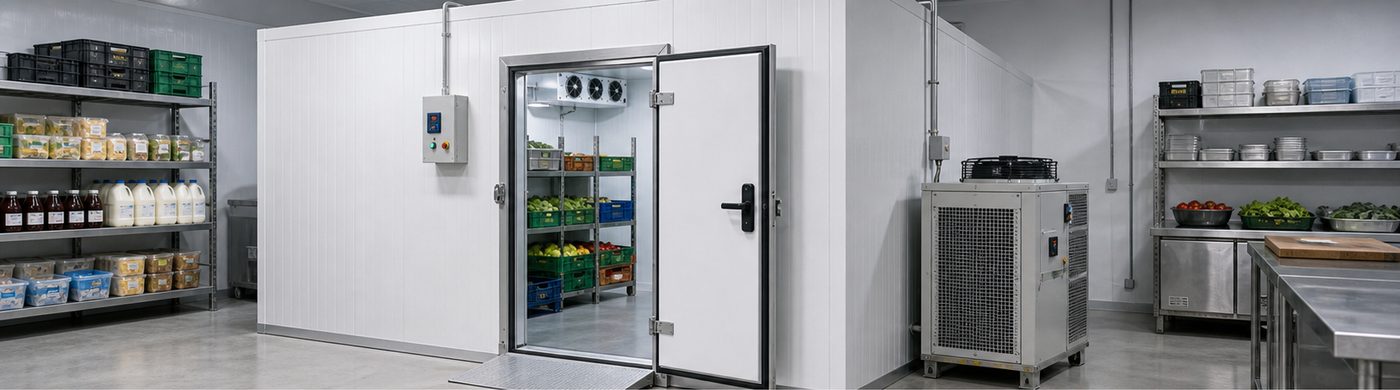
Walk In Cold Room Guide for Food, Retail and Commercial Storage
A walk-in cold room should be easy to receive, install and use in the building where it will operate. Buyers often know the available footprint but have not yet checked delivery access, shelving positions or the space needed outside the door. Those details can change the practical choice of room package.
This guide is for food, retail and other commercial buyers preparing an initial enquiry. It focuses on usability and installation. The storage conditions and refrigeration duty still need to be defined for the actual products and operating schedule.
Start with the stock you need to reach
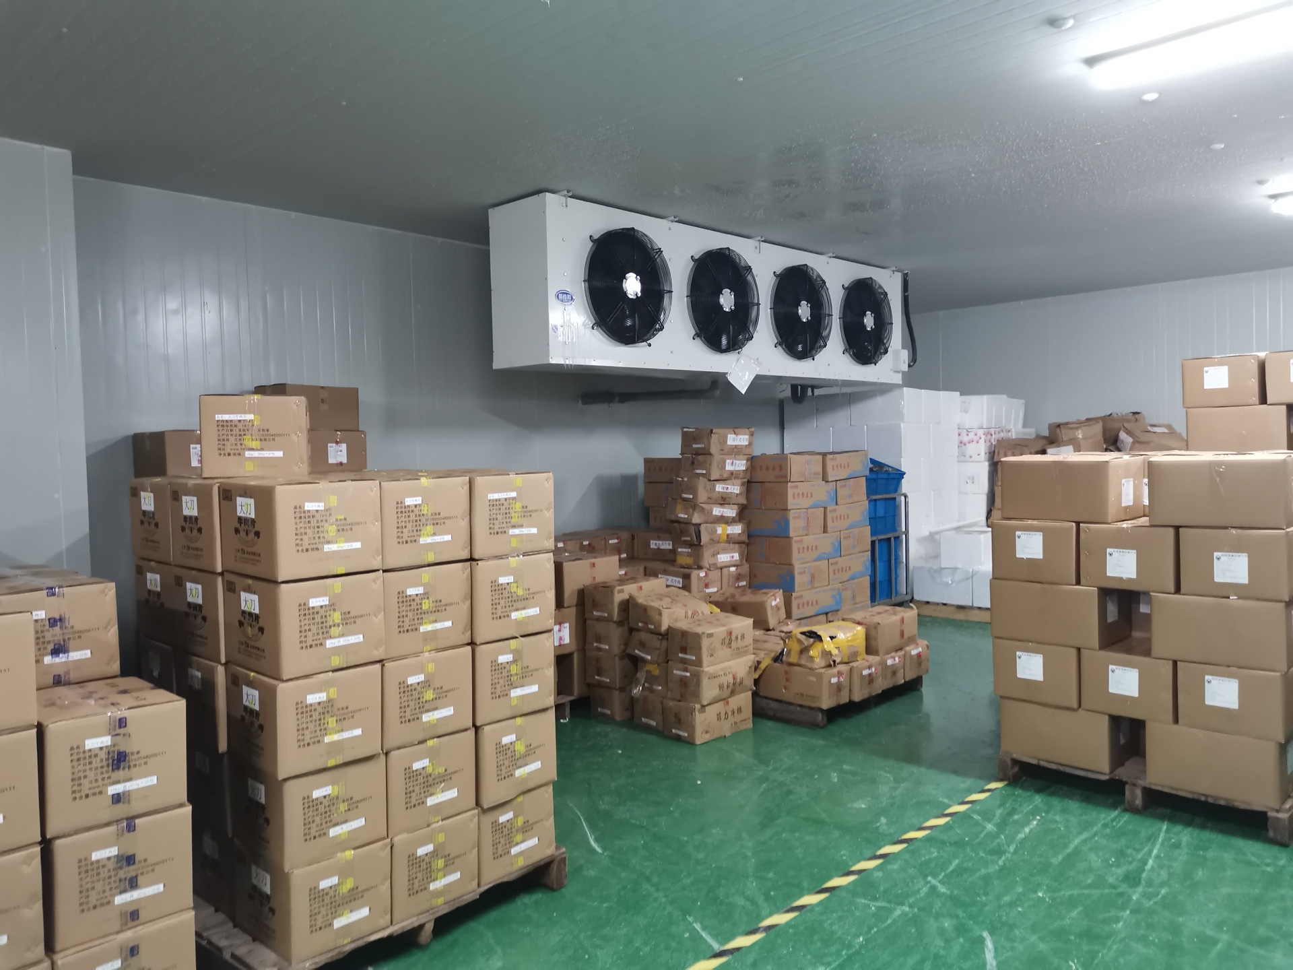
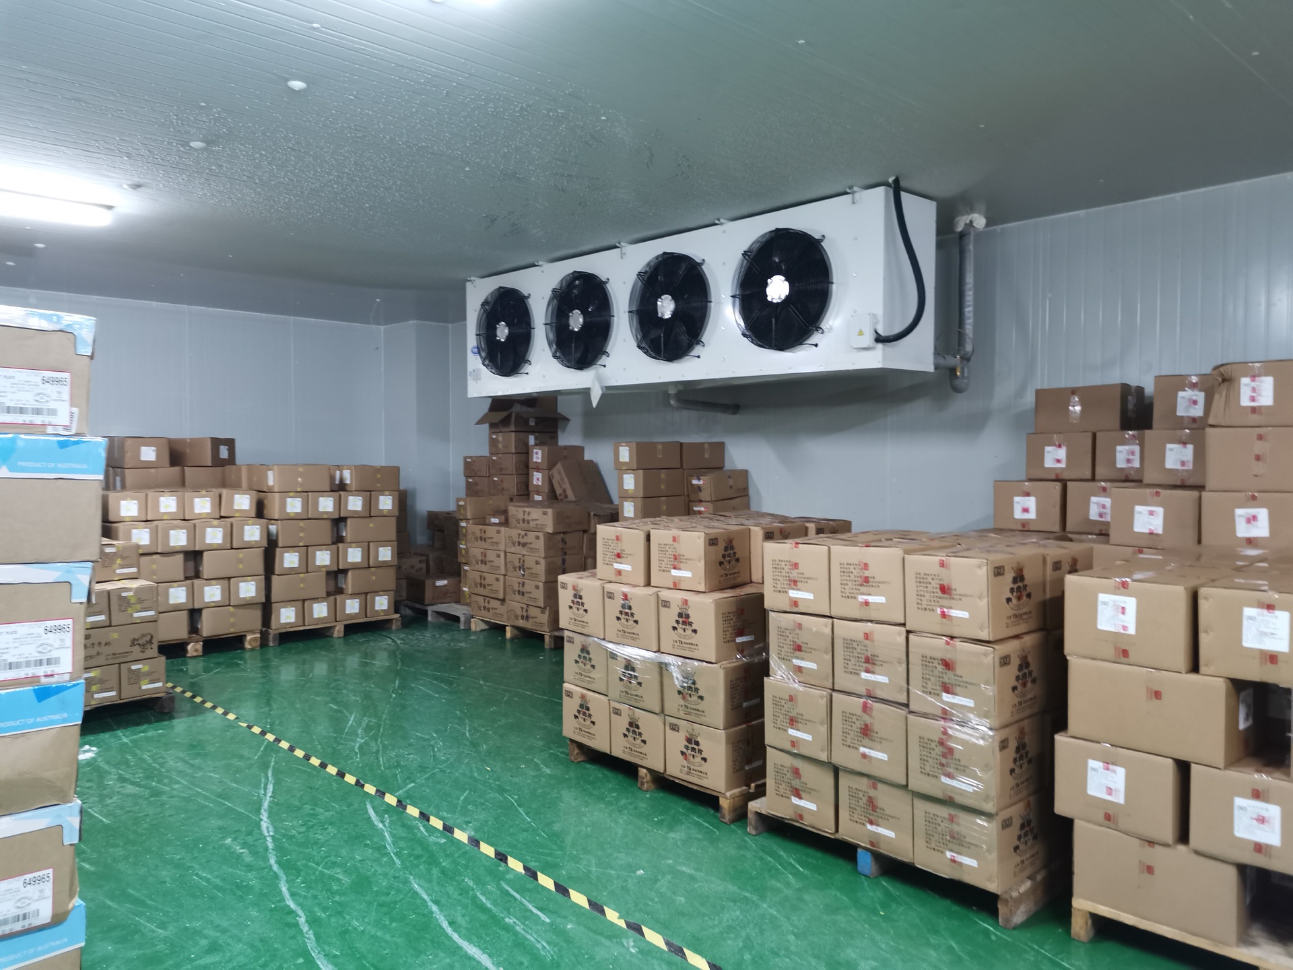
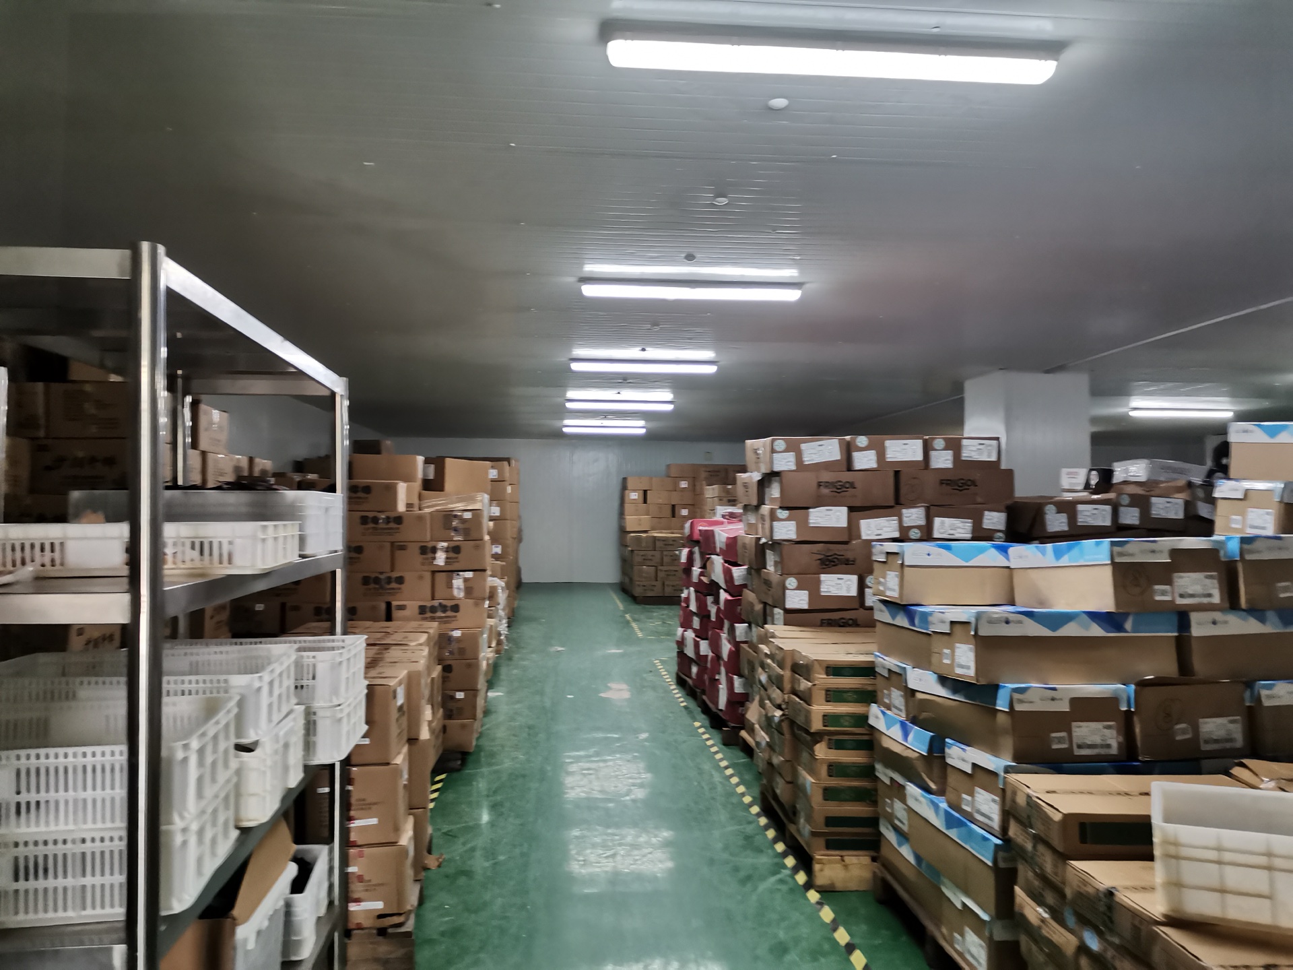
List the containers, cartons or trolleys that will be stored and explain how often staff retrieve them. Sketch the proposed shelving before deciding the room dimensions. Include the access space needed for picking and cleaning and the clearances required by the selected refrigeration arrangement.
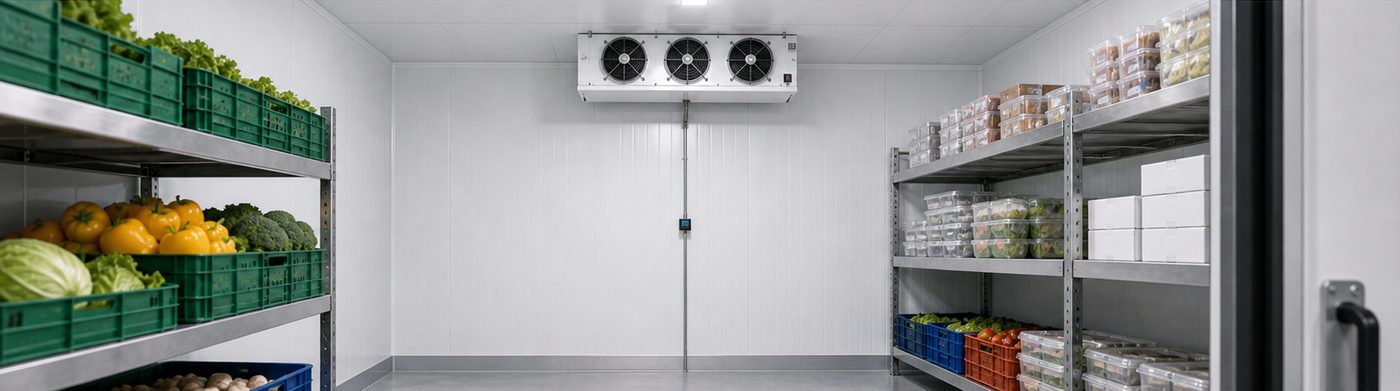
An empty room photograph does not demonstrate useful storage capacity. Ask whether the proposed layout allows staff to reach the stock they need without unloading unrelated items. If the business changes its product range frequently, discuss how that affects the shelving and the equipment’s operating assumptions.
Measure the route to the installation position
Record the narrowest doorway, corridor, stair or turning point between the delivery location and the proposed room. Consider how long panels and door components will be carried or lifted. Confirm whether unloading equipment is available and who provides it.
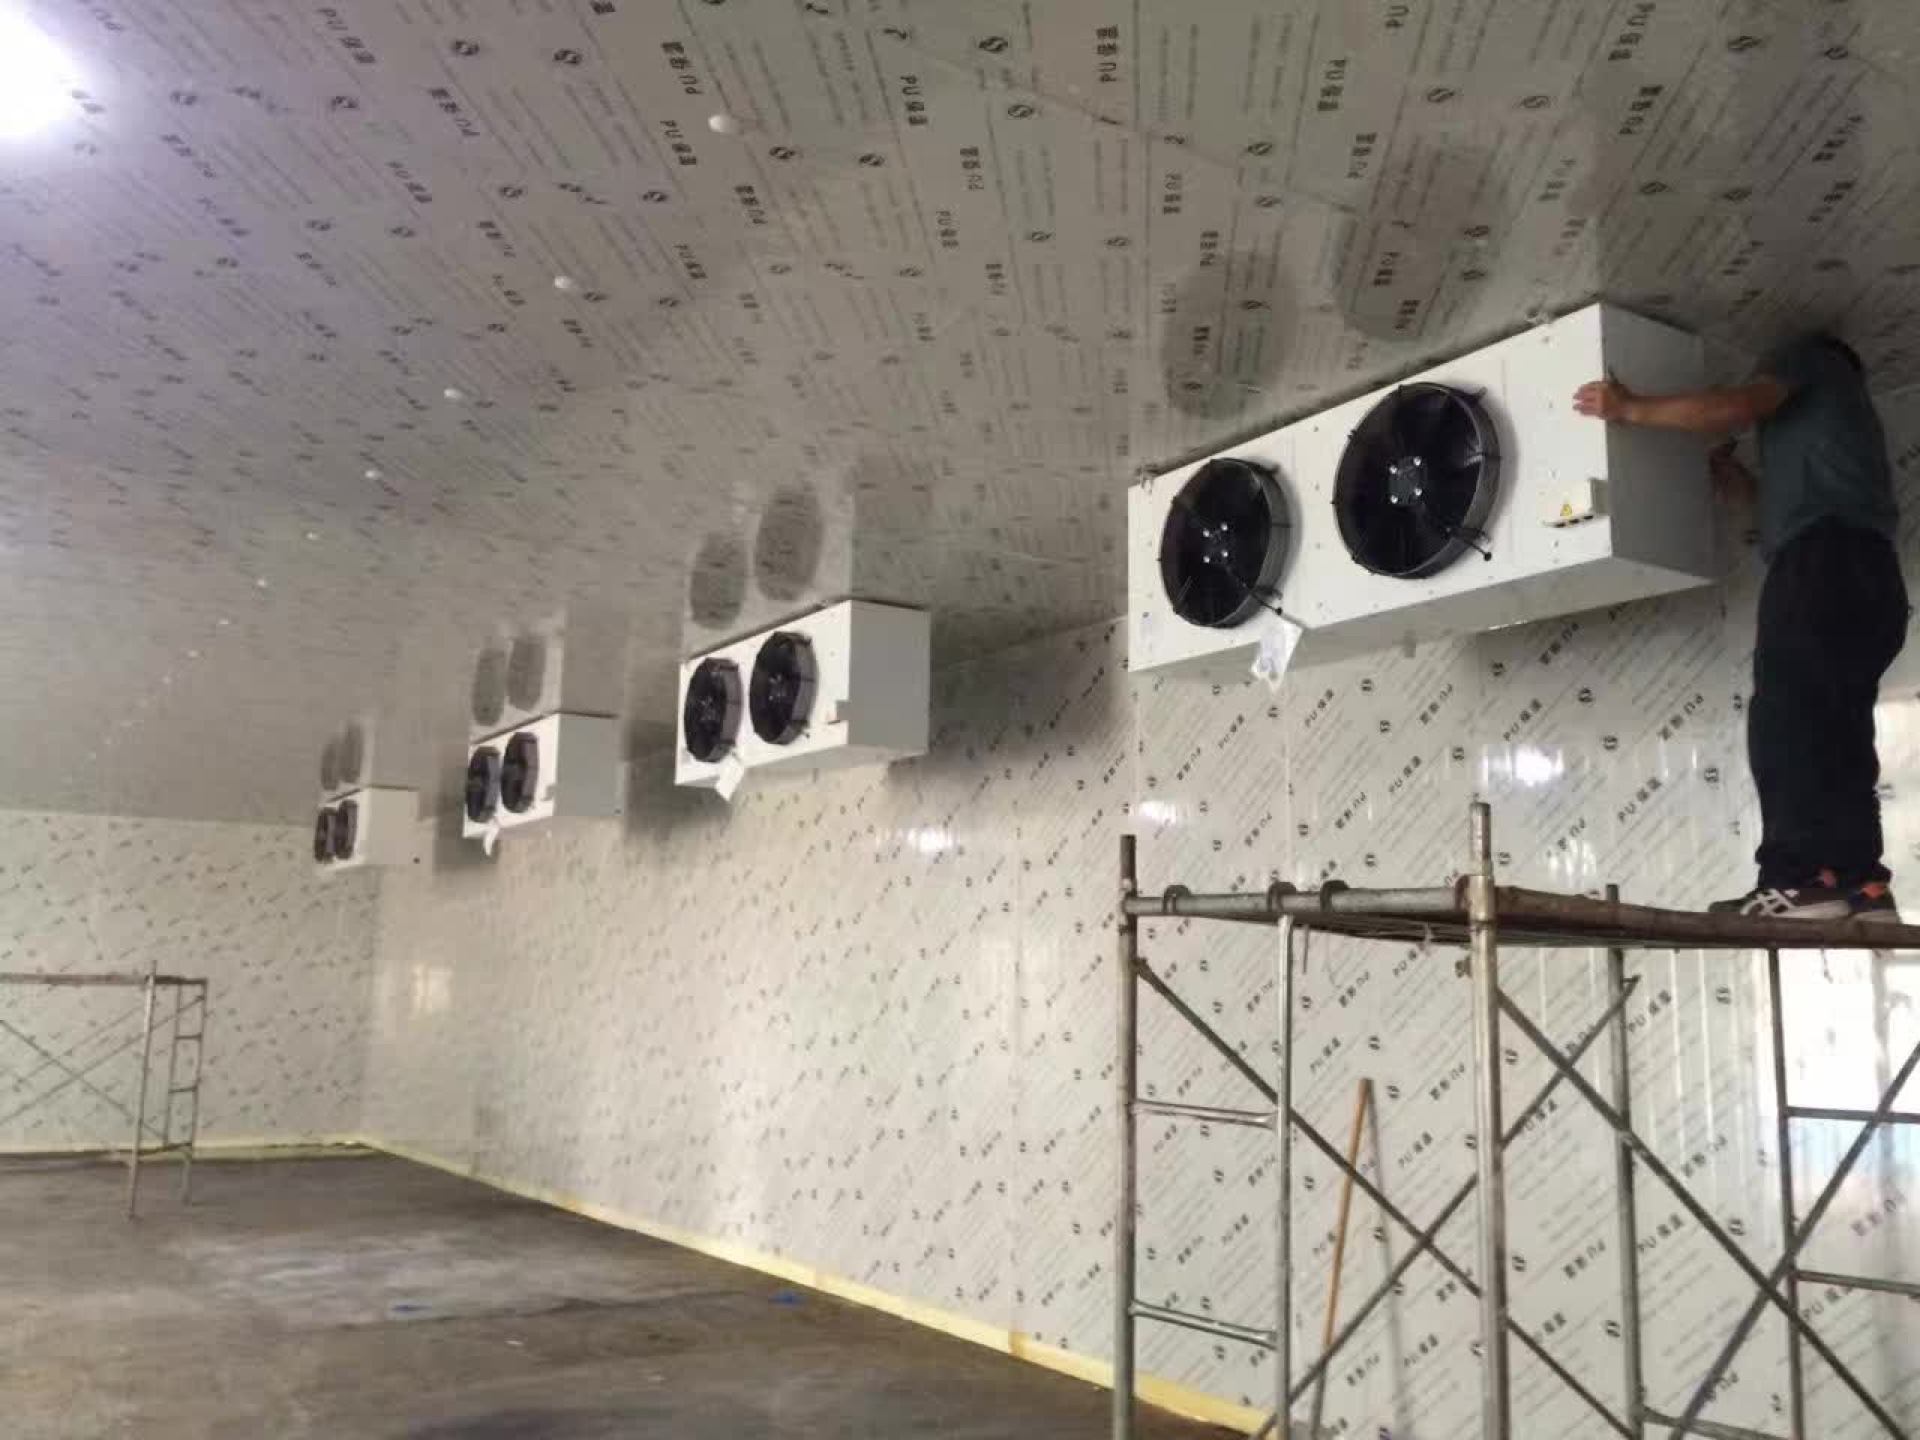
Also check the working area around the room position. Installers need access to complete the specified joints, equipment connections and inspections. A room that fits the finished footprint may still be difficult to assemble if the installation sequence has not been considered.
Decide how the floor meets the surrounding space
Ask whether the proposal includes an insulated floor and what finishes or support works are supplied by others. Show the existing floor level and discuss the movement of loaded trolleys. The threshold arrangement should be visible on the approved drawing.
A raised floor, ramp or flush transition is a project-specific choice. Give the designer the actual use and loading information rather than selecting only by appearance. The door, floor and approach route should be reviewed together so that everyday handling does not depend on an improvised adjustment after installation.
Check the door from both sides
Confirm clear opening dimensions, direction of travel and the space occupied by the hardware. Consider where an operator stands with a trolley and whether nearby equipment interferes with opening the door. A layout review can reveal these problems before a component is ordered.
Have the supplier explain the specified internal release and any locking arrangement, and have the responsible site team confirm applicable access and safety requirements. Include these functions in handover checks. They should not be left as assumptions because the room is relatively small.
Review the refrigeration location with the installer
Show where the proposed refrigeration equipment will be placed and how it can be serviced. Discuss noise-sensitive neighbouring areas, access restrictions and the conditions at the equipment location. Ask the supplier to state the installation clearances and limits for the selected model.
A packaged system may simplify some connections, while a remote arrangement places components in separate positions. The appropriate choice depends on the room duty and site constraints. Compare the installation work remaining in each offer rather than assuming that one package description always means a complete installation.
Compare what arrives and what remains to be done
For a walk-in cold room package, request a clear list of panels, doors, refrigeration equipment, controls and accessories. Identify site electrical work, drains, mounting supports, unloading and commissioning as separate responsibilities. Confirm the documents and instructions supplied to the installer.
If you are comparing a modular option, ask how the delivered parts are identified and assembled. A component list should match the approved drawing. Record any items to be sourced locally so that installation does not stop while a missing interface or accessory is resolved.
Make handover useful for everyday staff
Ask for a demonstration of normal operation, door release, alarm indication and the agreed response to a fault. Staff should know whom to contact and where the equipment information is kept. Keep approved settings and service records with the room rather than relying on verbal instructions.
When sending a walk-in quotation request, include the stock and shelving sketch, measured access route, floor information and proposed equipment location. Add the daily loading pattern and product requirements. These practical details help turn a room-sized space into a package that the installer can assemble and the business can use confidently.